6. The Minimalist Japanese Minka Farmstead Coop
Introduction
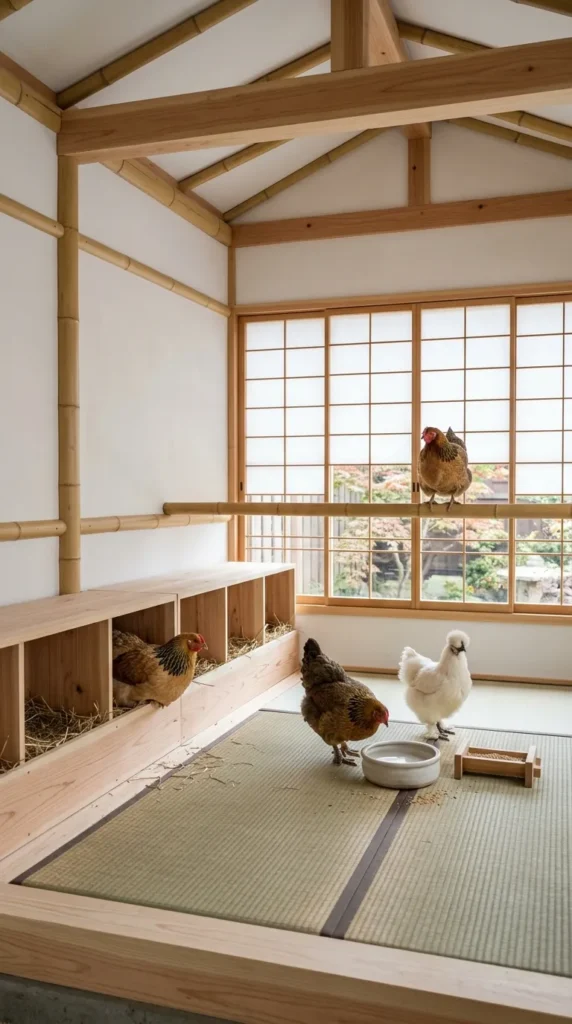
Drawing inspiration from traditional Japanese rural architecture, this coop interior emphasizes clean horizontal geometry, open spaces, light timber palettes, and uncluttered organization.
What This Idea Means
This layout strips away visual clutter in favor of geometric harmony and calm simplicity. It utilizes low perches, natural paper-style light diffusion, and clean bamboo accents.
How to Make It
- Construct walls using a framework of Dark Oak beams paired with Light Gray Concrete, White Terracotta, or Smooth Quartz.
- Build Shoji-inspired screen dividers using Birch Fences or Light Gray Stained Glass set inside dark timber frames.
- Construct low-profile nesting boxes along the floor using Stripped Bamboo, Birch Trapdoors, and Smooth Sandstone Slabs.
- Position minimal perches made of horizontally running Birch Fences elevated just one block off the floor.
- Hide light sources behind Birch Trapdoors or White Banners to diffuse warm glow evenly across the space.
Tips & Variations
- Tatami-Style Bedding: Lay Dried Kelp Blocks mixed with Birch Planks in clean rectangular grid patterns to mimic traditional mats.
- Courtyard Views: Create open wall slats looking out toward a small inner bamboo garden or water basin.
- Low Storage: Keep barrels, chests, and feeding bins aligned flush along lower wall edges to maintain open sightlines.