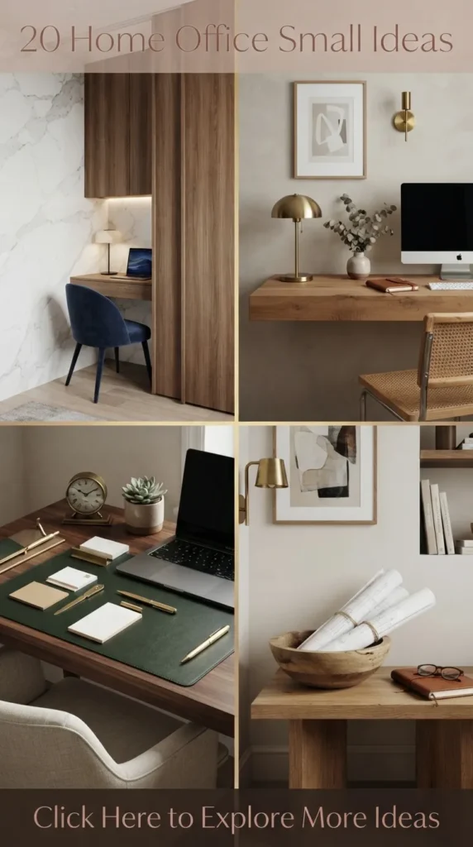
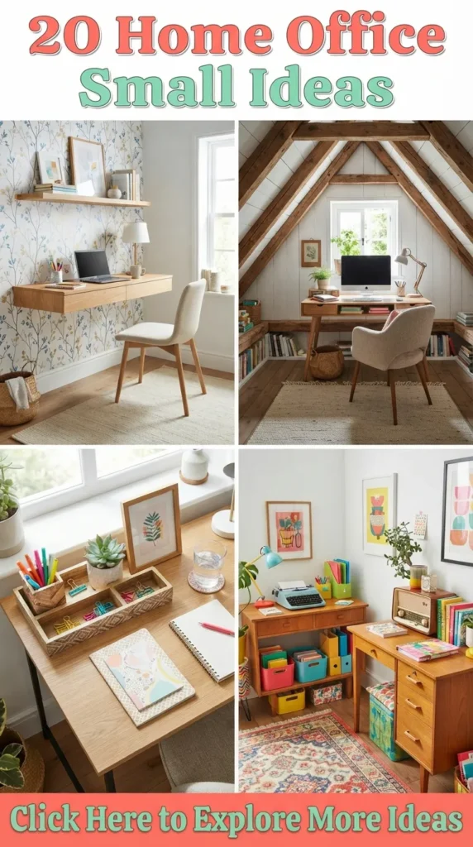
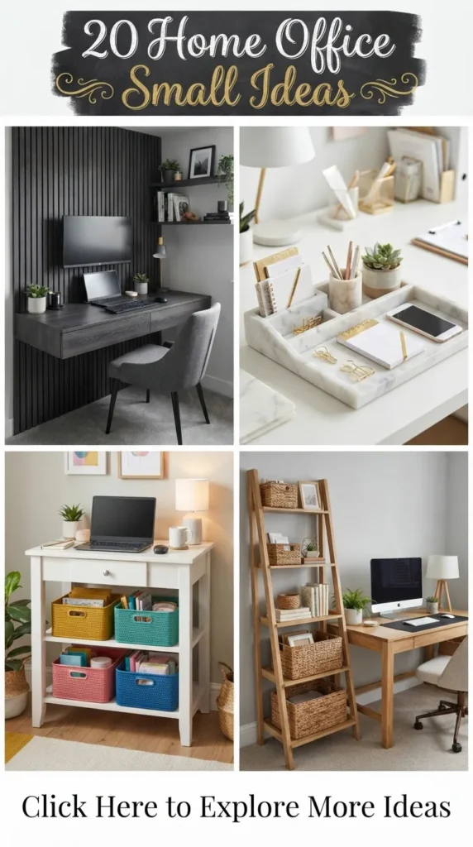
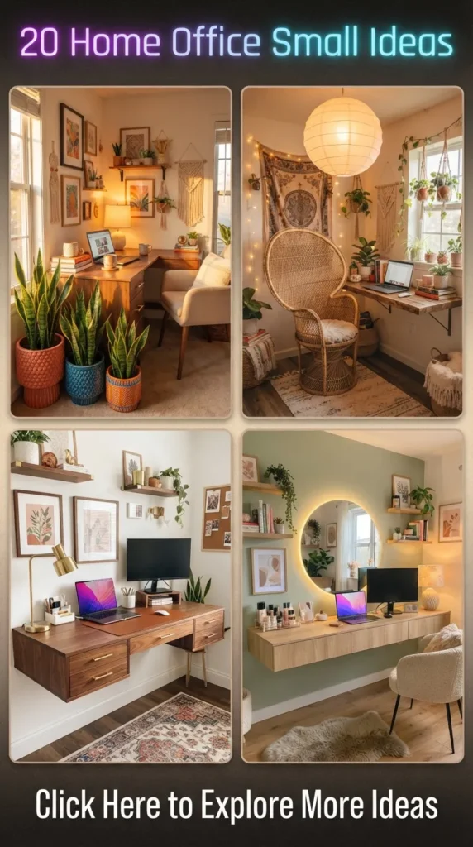
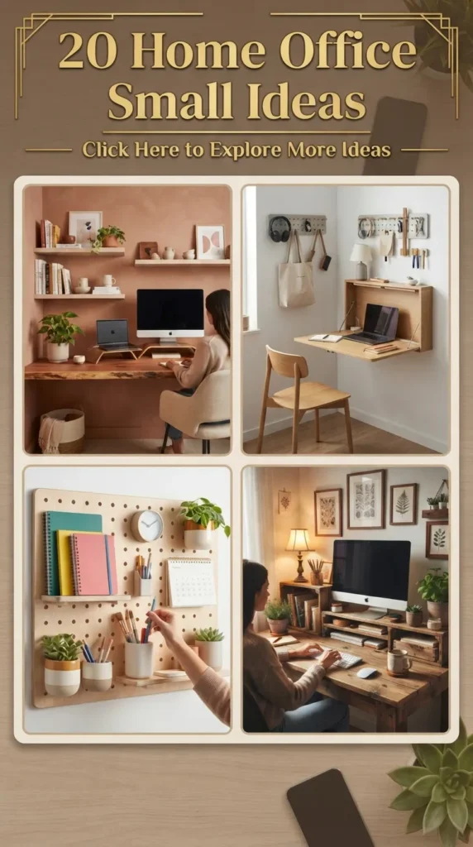
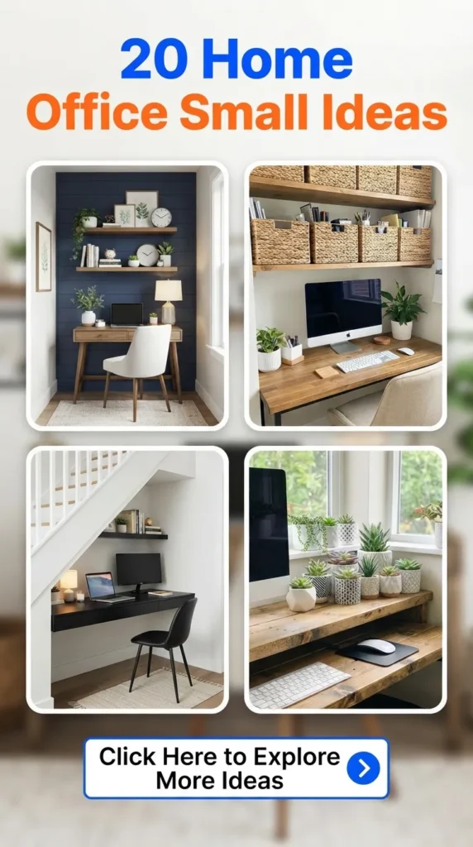
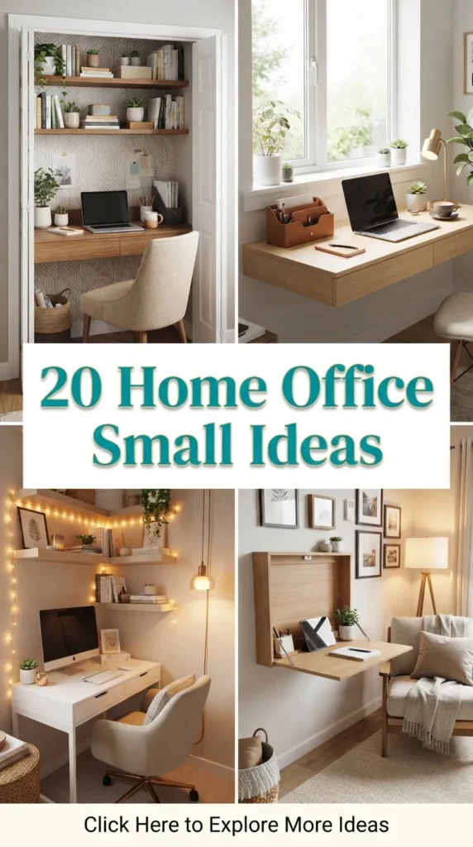
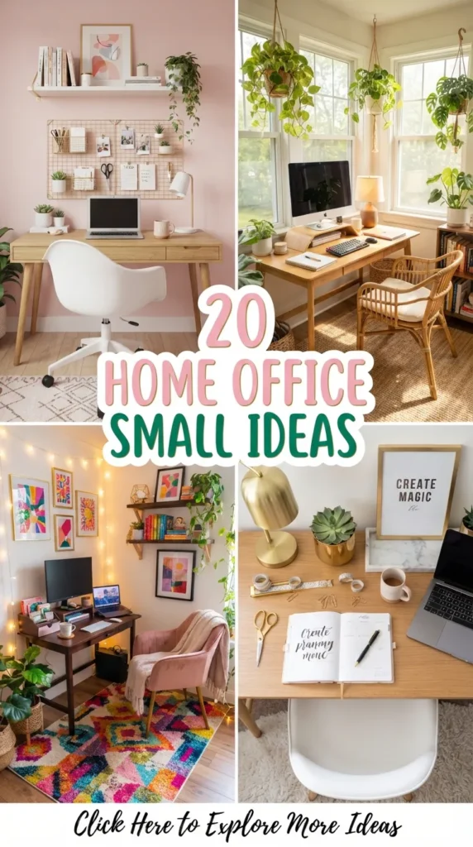
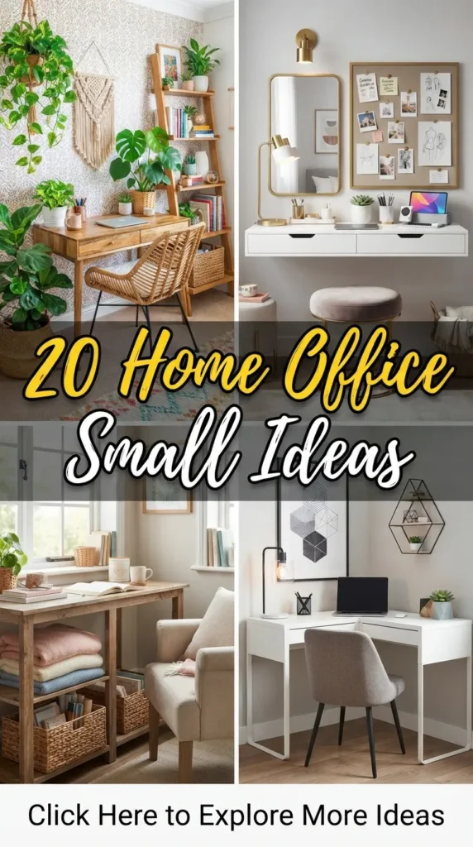
Designing a functional, high-end workspace in a compact footprint requires balancing intentional aesthetics with disciplined organization. When square footage is limited, every design choice—from vertical shelving and floating desks to layered task lighting—must balance style with utility.
Below are 20 elegant, modern small home office concepts crafted to elevate productivity while maintaining a clean, design-forward interior.
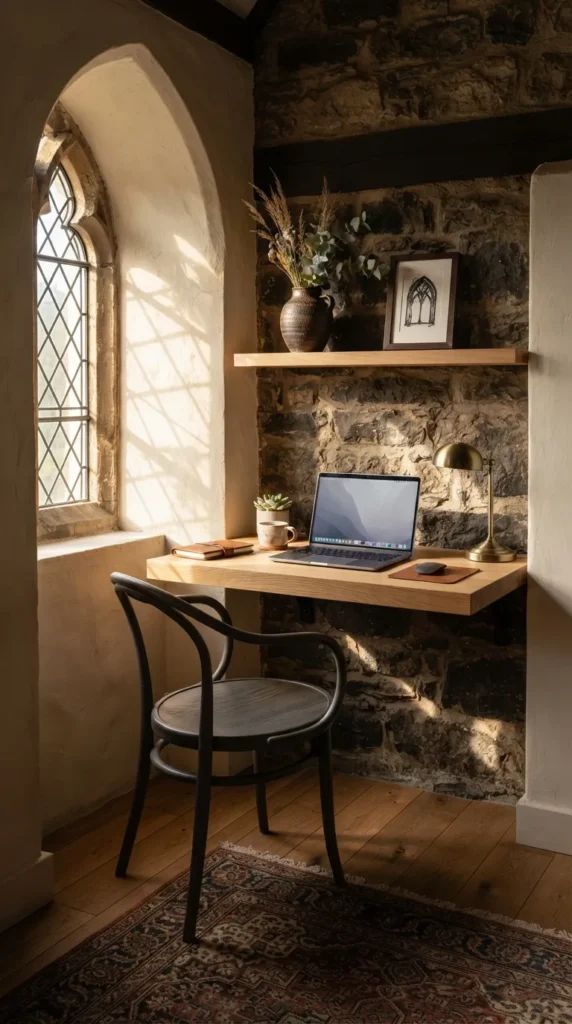
1. The Floating Oak Minimalist Nook
Introduction & Concept
The floating oak nook utilizes an unadorned solid wood slab anchored directly into wall studs, eliminating floor legs to maximize open space. This creates an airy, weightless aesthetic that makes narrow alcoves or unused hallways feel open and uncluttered.
How to Build It
- Anchor heavy-duty concealed steel brackets directly into wall studs.
- Mount a solid white oak or walnut butcher-block slab (20–24 inches deep).
- Drill a discrete rear grommet hole for seamless under-desk cable management.
- Install a slim, matching floating shelf 18 inches above the work surface for minimal stationery and decor.
Tips, Variations & Essentials
- Needs: Heavy-duty blind shelf supports, hardwood slab, cable raceway, low-profile task lamp.
- Pro Tip: Keep the edge profile beveled or chamfered to reduce visual weight.
- Variations: Swap natural oak for ebonized ash to lean into moody, contemporary styling.
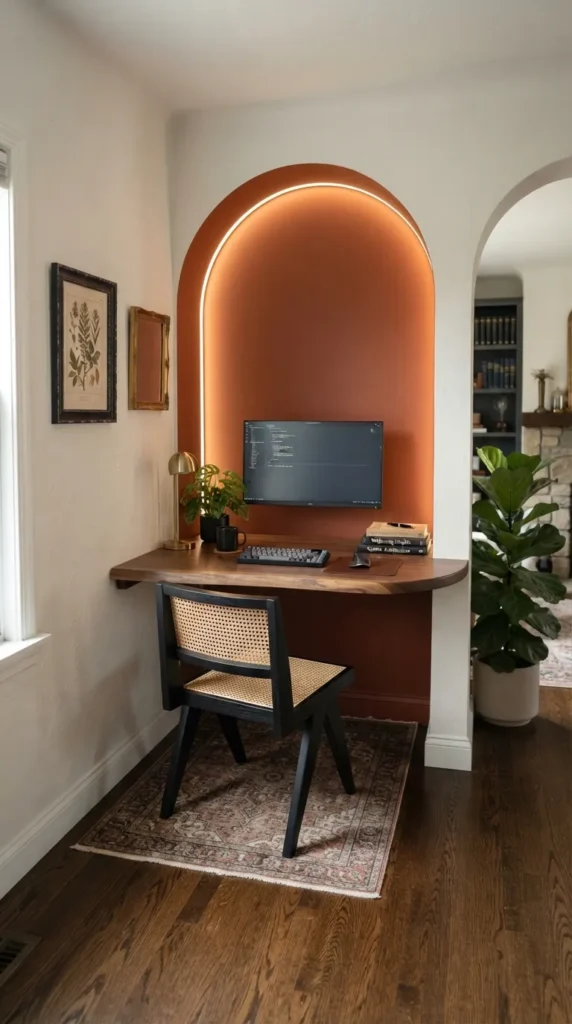
2. The Recessed Architectural Arch Workspace
Introduction & Concept
Architectural arches soften rigid rectangular floor plans. Converting a standard recessed alcove or shallow closet into a curved, painted arch nook introduces depth, organic geometry, and a custom built-in aesthetic without sacrificing floor space.
How to Build It
- Frame an interior archway using drywall corner beads and flexible plywood inside an alcove.
- Paint the interior arch in a contrasting tone (such as warm terracotta, sage, or mushroom beige) against neutral exterior walls.
- Custom-cut a curved-edge desk surface that fits flush into the niche.
- Install recessed warm LED strip lighting around the inner curve of the arch.
Tips, Variations & Essentials
- Needs: Flexible arch drywall profile, satin paint, custom-cut surface, concealed adhesive LED strips.
- Pro Tip: Match your chair’s curvature to the arch silhouette for visual cohesion.
- Variations: Line the back wall with linen wallcovering or micro-cement instead of paint.
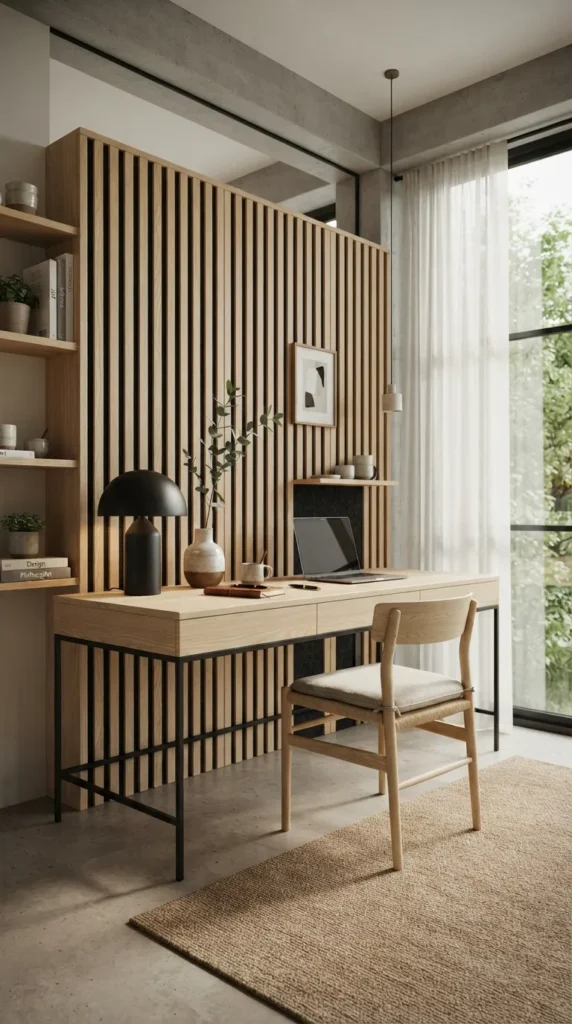
3. The Japandi Slatted Wood Slat Studio
Introduction & Concept
Fusing Japanese minimalism with Scandinavian functionality, the Japandi slatted office uses vertical acoustic wood panels to create a dedicated working zone while providing subtle texture and sound dampening.
How to Build It
- Mount vertical acoustic oak slats over a black felt backing behind the desk.
- Suspend a light ash desk directly from or against the slatted accent wall.
- Add an ergonomic paper-cord chair and a matte ceramic desk lamp.
- Mount a narrow black metal ledge along the slats for paperbacks and framed art.
Tips, Variations & Essentials
- Needs: Acoustic wood slat panels, dark screws, matte ceramic accessories, ash wood tabletop.
- Pro Tip: Run your desk cables behind the felt backing between slats for an invisible wire setup.
- Variations: Use dark walnut slats with brass accents for a richer, mid-century Scandinavian mood.
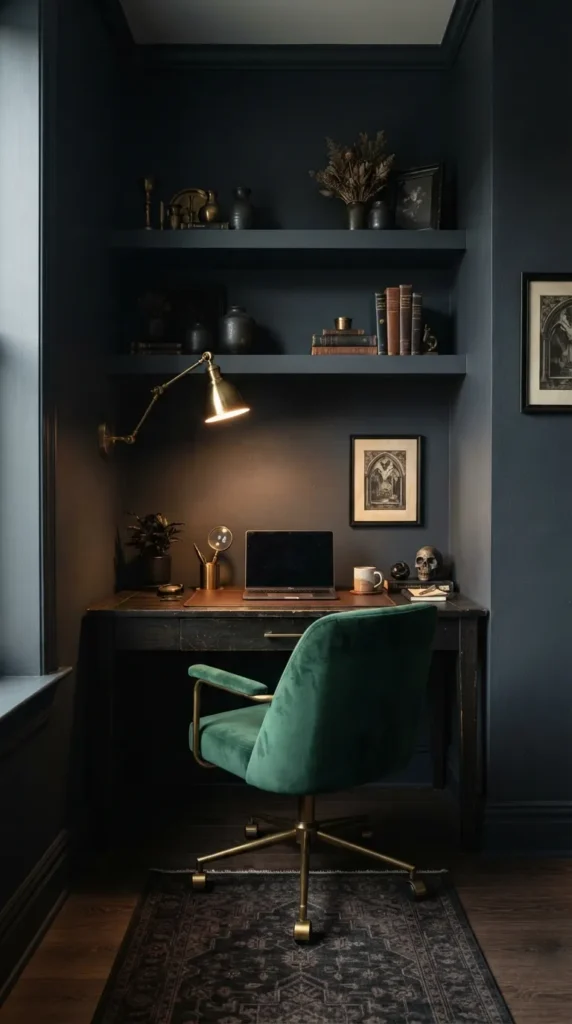
4. The Monochromatic Velvet & Matte Black Alcove
Introduction & Concept
Embracing deep, saturated colors in small rooms adds mood and distinction. A monochromatic dark setup uses matching wall paint, shelving, and desktop tones in matte charcoal, dark olive, or ink blue to make spatial boundaries visually recede.
How to Build It
- Paint walls, trim, floating shelves, and baseboards in an ultra-matte deep hue (e.g., Farrow & Ball Railings or Benjamin Moore Cheating Heart).
- Install an ultra-matte black laminate or painted solid wood desk.
- Layer in a jewel-toned velvet desk chair (emerald, rust, or ochre) for tactile contrast.
- Accentuate with warm brushed brass hardware and a shaded swing-arm sconce.
Tips, Variations & Essentials
- Needs: Ultra-matte interior paint, brass articulating wall light, plush velvet desk chair, dark cable organizers.
- Pro Tip: Use warm (2700K) accent lighting to keep the deep tones cozy rather than harsh.
- Variations: Choose a monochrome cream-on-ivory palette if you prefer high-key brightness over moody darks.
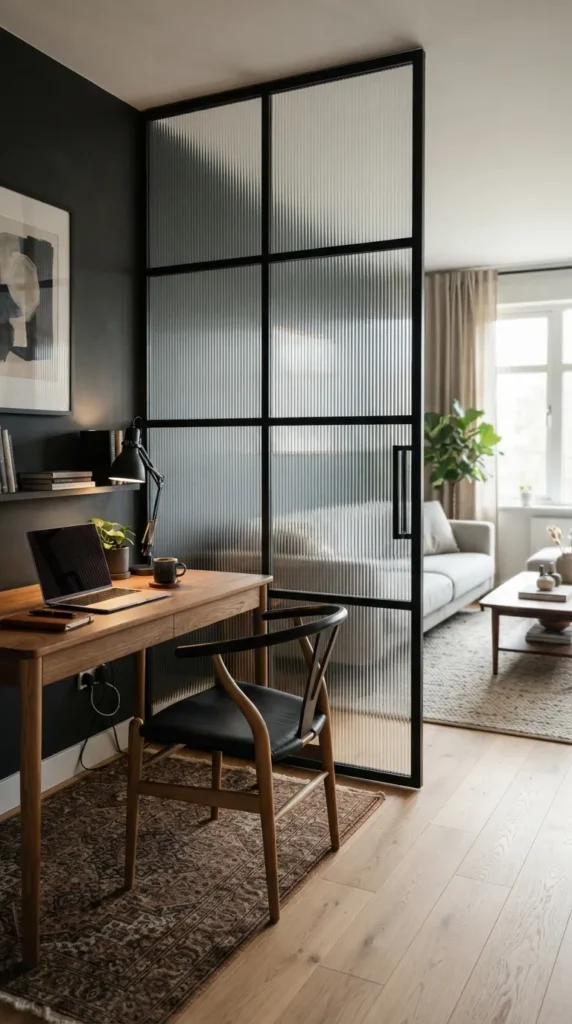
5. The Glass-Partitioned Corner Studio
Introduction & Concept
When an office must share a primary living room or bedroom, an industrial-inspired steel-and-glass pocket or half-wall provides acoustic and visual separation without interrupting natural light flow.
How to Build It
- Install a custom black powder-coated aluminum and tempered glass partition wall or fixed screen.
- Position a compact modular desk flush against the glass or facing out toward the room.
- Integrate a sheer linen track curtain along the inside of the glass for optional privacy during video calls.
- Use a clear acrylic or slim-profile chair to maintain visual transparency.
Tips, Variations & Essentials
- Needs: Custom tempered glass screen, minimalist steel desk, sheer linen drapery track.
- Pro Tip: Use fluted or reeded glass panels to diffuse light while hiding desk clutter from the main room.
- Variations: Frame the glass in natural white oak rather than black iron for an airy, coastal modern finish.
6. The Vertical Library Loft Desk
Introduction & Concept
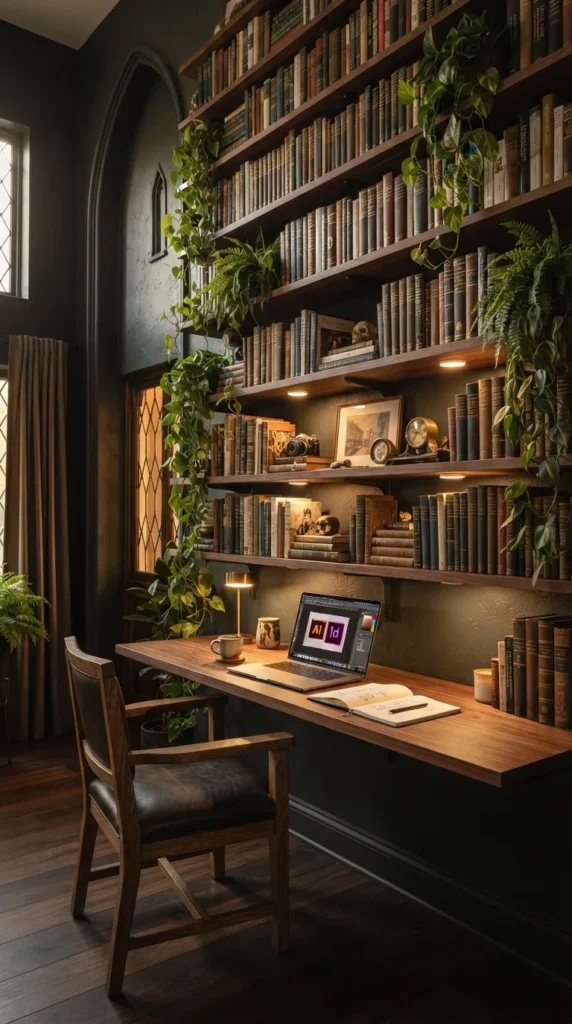
Floor-to-ceiling verticality maximizes storage in tiny rooms. This design incorporates a modular wall-track system or custom built-in bookcase where the desk surface replaces one of the mid-height shelves.
How to Build It
- Anchor floor-to-ceiling vertical standards (metal rails or solid wood uprights) securely into wall studs.
- Install high shelves for reference books, decorative stoneware, and woven storage bins.
- Mount a deeper (22–26 inch) reinforced shelf at 29–30 inches height to serve as the main worktop.
- Add under-shelf puck lights beneath the shelf directly above the workstation.
Tips, Variations & Essentials
- Needs: Wall-mounted vertical modular rail system, sturdy hardwood shelves, battery-operated or hardwired puck lights.
- Pro Tip: Place items you access daily between waist and eye height; use the upper tiers for archival storage.
- Variations: Add a rolling wooden library ladder if your ceilings exceed nine feet.
7. The Double-Duty Window Sill Counter
Introduction & Concept
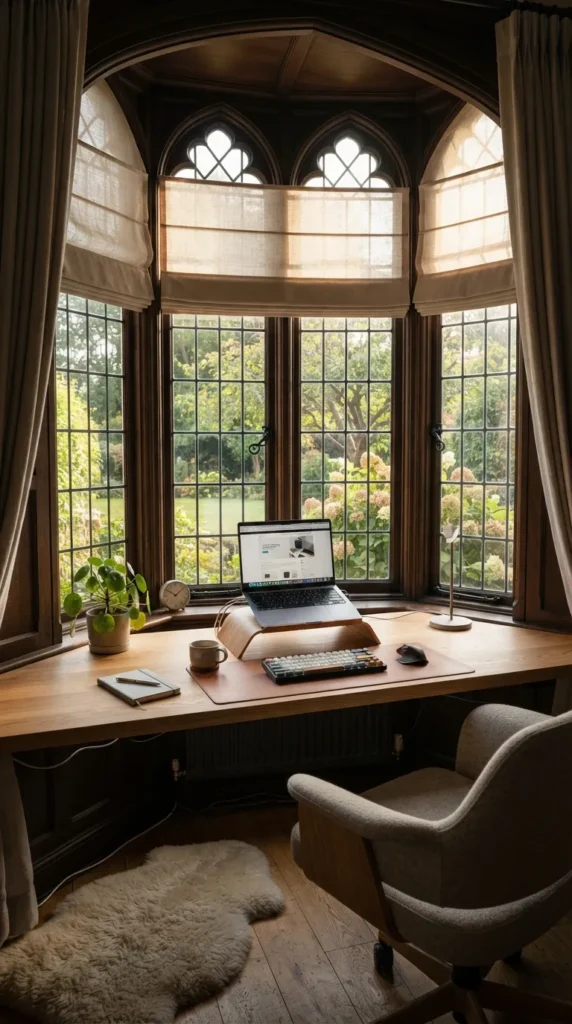
Transforming an expansive or deep-set window into a continuous counter delivers ample natural daylight and an energizing view, turning dead perimeter space into an efficient, streamlined workstation.
How to Build It
- Extend your window sill into a solid wood, quartz, or laminate counter spanning the wall.
- Support the outer edge with hidden wall brackets or slim, tapered steel side gables.
- Install top-down, bottom-up solar shades to control daytime screen glare without blocking natural daylight.
- Add a slim charging strip routed flush into the desk perimeter.
Tips, Variations & Essentials
- Needs: Extended custom sill board, heavy-duty L-brackets, solar glare-control blinds, flush-mount power modules.
- Pro Tip: Leave space between the back edge and window frame for radiator or airflow clearance if heating units sit below.
- Variations: Extend the surface down the adjacent wall to create an L-shaped corner window arrangement.
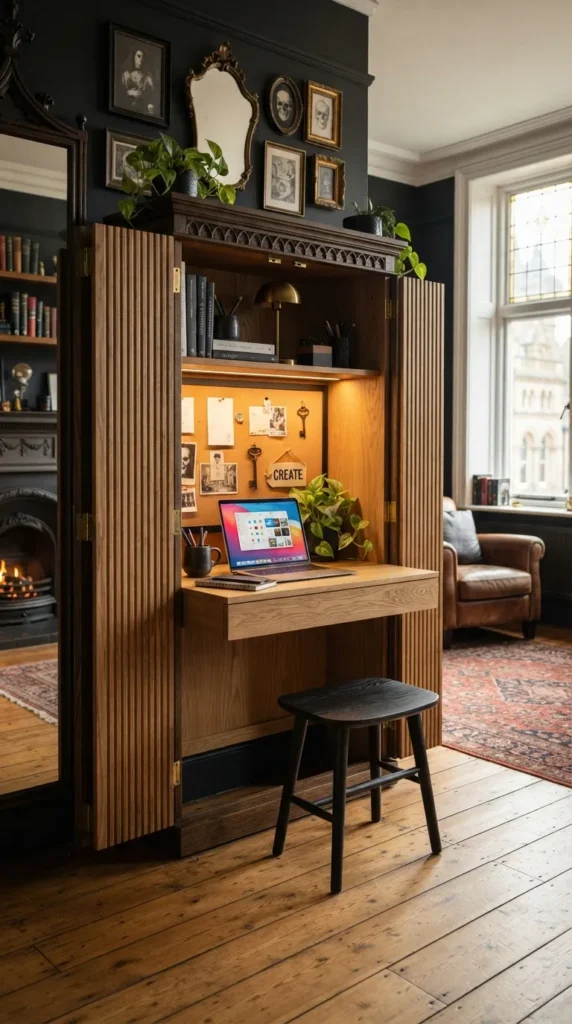
8. The Concealed Fluted Tambour Armoire Desk
Introduction & Concept
For multi-purpose living spaces, the hidden armoire desk lets you close up shop at the end of the day. Modern tambour sliding doors or fluted bifold panels conceal laptops, screens, and paperwork behind textured woodwork.
How to Build It
- Customize a tall, shallow wooden cabinet (18–22 inches deep) with fluted tambour sliding tracks.
- Install an internal pull-out sliding keyboard/laptop tray mounted on heavy-duty drawer slides.
- Integrate an interior power strip, magnetic whiteboard, and warm ribbon LEDs inside the upper cabinet.
- Select a tuck-in low-back chair or matching upholstered ottoman that pushes completely beneath the cabinet.
Tips, Variations & Essentials
- Needs: Fluted armoire cabinet, heavy-duty drawer sliders, power junction box, internal task strips.
- Pro Tip: Line the interior back panel with natural cork roll for an organized moodboard and sound dampening.
- Variations: Paint the cabinet exterior the exact shade of the surrounding walls to make it blend into the room.
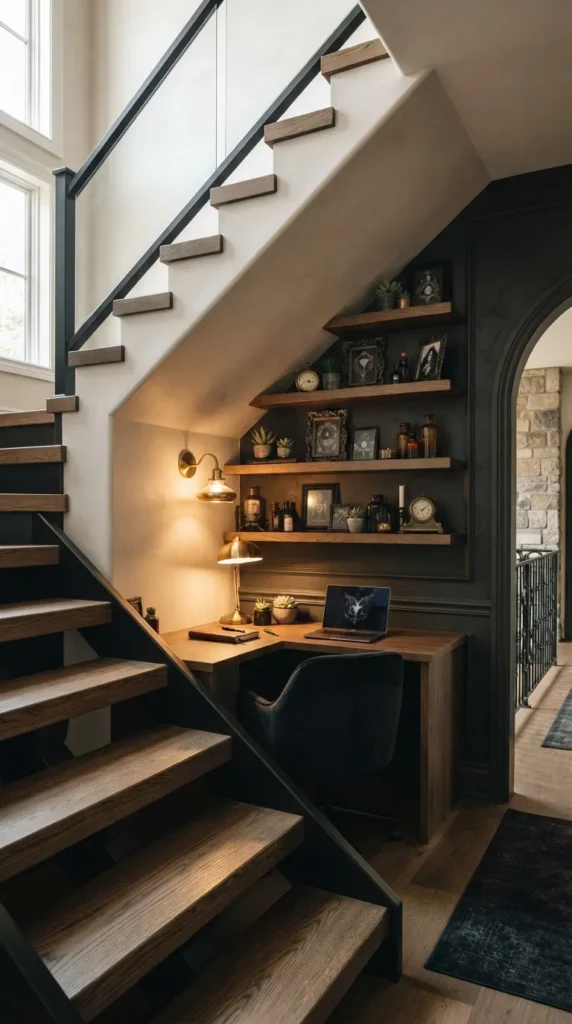
9. The Under-Stair Architectural Studio (The “Spandrel Office”)
Introduction & Concept
The triangular dead space beneath an interior staircase provides an ideal niche for an ergonomic, bespoke home office with distinct character.
How to Build It
- Clear out under-stair framing and line the angled ceiling with smooth drywall or vertical tongue-and-groove paneling.
- Custom-cut a desktop that fits snugly into the widest portion of the stair incline.
- Build stepped, ascending open shelves along the decreasing slope to hold books and plants.
- Mount an articulating wall sconce to brighten deep, low-clearance shadows.
Tips, Variations & Essentials
- Needs: Custom triangular carpentry, flush drywall trims, articulated sconce, under-stair cable drop.
- Pro Tip: Paint the interior of the stair nook one shade darker than the main room to create a sense of architectural depth.
- Variations: Add frameless push-to-open flat panel doors to close off the stair recess when not in use.
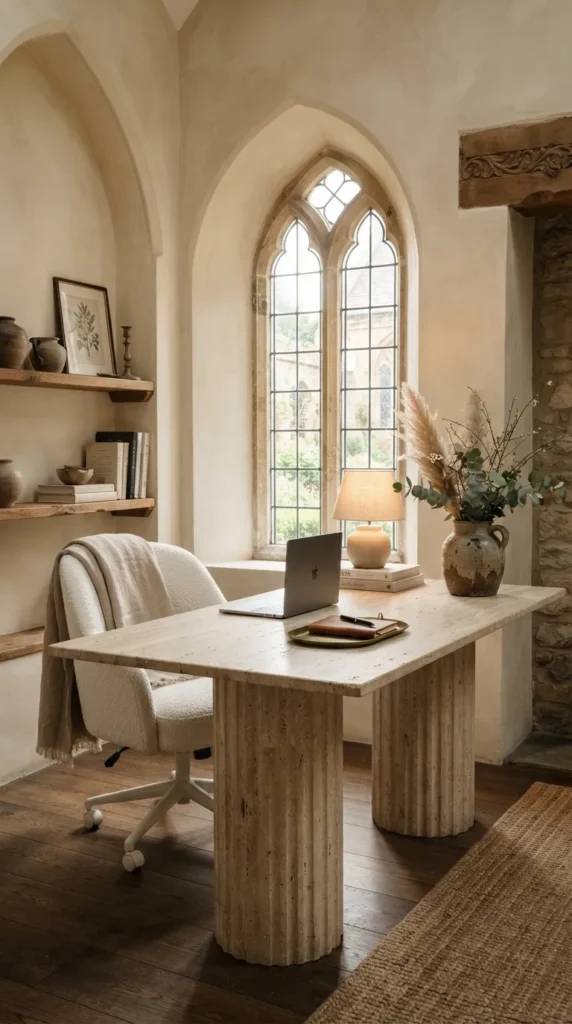
10. The Limewash & Travertine Serene Workstation
Introduction & Concept
This concept combines organic warmth with mineral textures. Earthy limewash walls, a honed travertine-topped desk, and matte ceramic decor create a calm, tactile environment that reduces work stress.
How to Build It
- Apply two coats of textured mineral limewash paint in bone, oatmeal, or warm sand using wide cross-hatch brush strokes.
- Pair a solid travertine stone slab or travertine-wrapped console with fluted stone or plaster pedestals.
- Choose a bouclé or unbleached linen task chair with brushed champagne-nickel legs.
- Add an organic, asymmetrical ceramic vase with dried botanicals as a statement desktop accent.
Tips, Variations & Essentials
- Needs: Mineral limewash paint, block masonry or travertine top, bouclé fabric chair, stone coasters.
- Pro Tip: Seal your travertine top with a clear, breathable matte stone impregnator to prevent ink and coffee stains.
- Variations: Use micro-cement instead of limewash for a smoother, industrial-modern aesthetic.
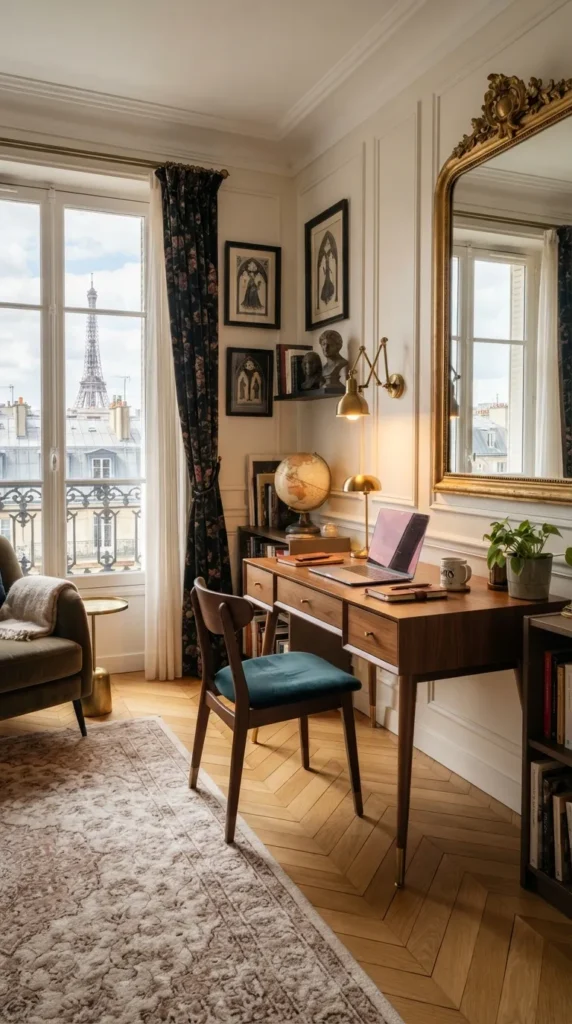
11. The Parisian Molding & Brass Studio
Introduction & Concept
Classic European picture-frame wall moldings paired with clean, modern mid-century furnishings create a balanced, timeless aesthetic in historic or apartment layouts.
How to Build It
- Install lightweight polyurethane or wood picture frame wall moldings (wainscoting boxes) across the room.
- Paint walls, trim, and moldings in an all-over soft chalk white, warm greige, or pale dove gray.
- Position a slim mid-century walnut desk with brass-capped tapered legs centered inside a primary wall molding frame.
- Suspend an orb chandelier or mount a pair of neoclassical brass swing-arm lamps.
Tips, Variations & Essentials
- Needs: Pre-primed wall moldings, miter shears, high-tack adhesive, brass lighting fixtures, walnut desk.
- Pro Tip: Keep molding box spacing uniform (typically 3 to 4 inches between frames and corners) for proper visual balance.
- Variations: Fill the inside of the main picture frame molding with an antique-style botanical mural or grasscloth.
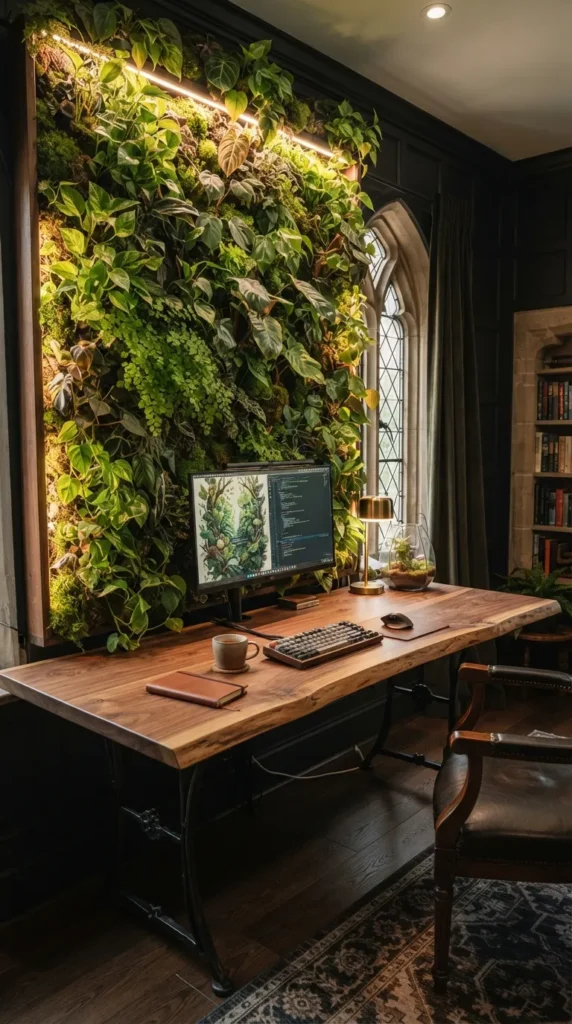
12. The Micro-Biophilic Living Wall Office
Introduction & Concept
Biophilic design incorporates natural greenery to help improve air quality, elevate focus, and reduce cognitive fatigue. This micro-office integrates automated green walls, plant shelves, and natural materials into a compact footprint.
How to Build It
- Mount modular vertical felt pockets or a structural grid planter system on the wall directly facing or framing your desk.
- Plant a mix of low-maintenance, air-purifying flora (Pothos, Philodendron, ZZ Plants, and Ferns).
- Install full-spectrum warm LED grow lights beneath an upper shelf to sustain plant health in dim spaces.
- Pair with a live-edge wooden desktop and raw terra-cotta desk organizers.
Tips, Variations & Essentials
- Needs: Vertical wall planter grid, full-spectrum LED grow bulbs, live-edge wood top, moisture barrier.
- Pro Tip: Use sub-irrigation planters or drip catchers to prevent watering drips from touching electronics.
- Variations: If natural lighting is very low, use preserved, maintenance-free reindeer moss wall panels for a similar organic look.
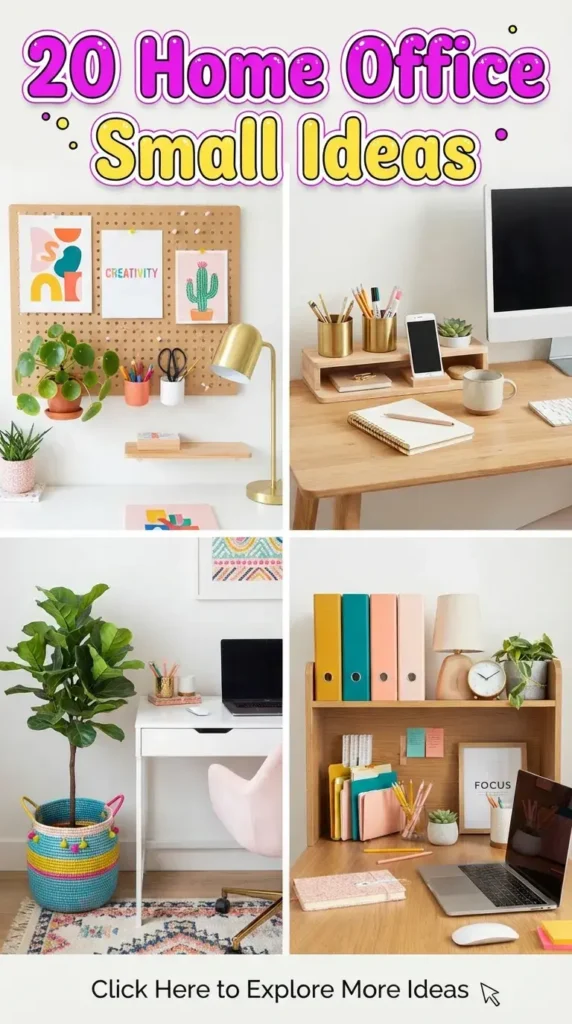
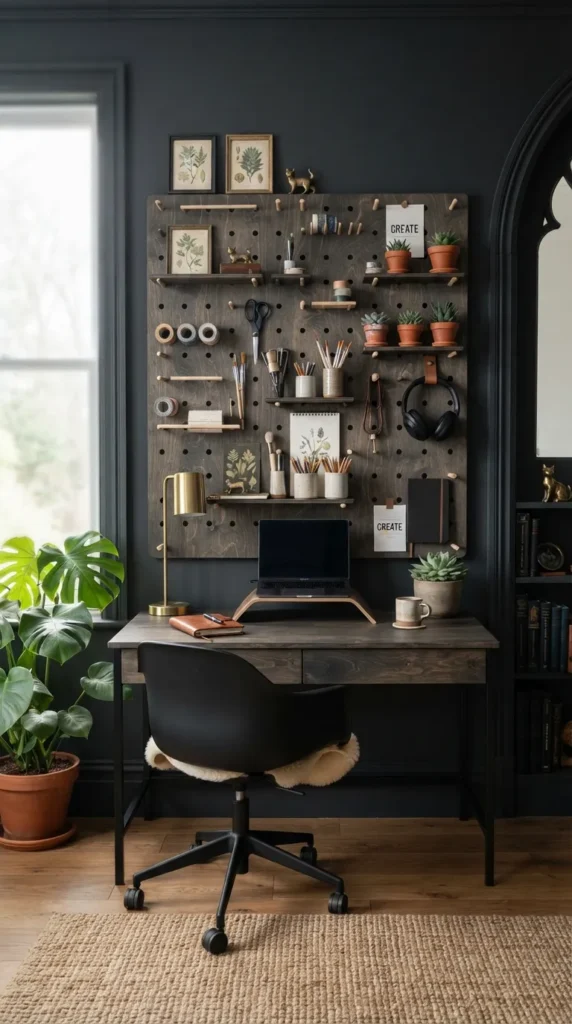
13. The Mid-Century Modular Pegboard Work Wall
Introduction & Concept
Modern oversized pegboards combine Scandinavian craftsmanship with versatile organization. Custom-spaced hardwood dowels and modular shelves allow you to reconfigure storage as your daily routine shifts.
How to Build It
- Mount a high-grade 3/4-inch birch plywood panel with precision-drilled 1-inch dowel holes across your main wall.
- Insert solid oak dowel pegs to support interchangeable wooden shelves, hanging baskets, and task boards.
- Position a matching clean-lined birch desk immediately flush with the lower pegboard edge.
- Hang your headphones, drafting rulers, art prints, and small hanging plants directly onto the pegs.
Tips, Variations & Essentials
- Needs: CNC-machined birch pegboard panel, heavy-duty wall anchors, solid wood dowels, modular floating shelves.
- Pro Tip: Leave open breathing room across 30% of the pegboard to prevent the wall from feeling visually crowded.
- Variations: Paint the pegboard in matte sage green with raw oak pegs for subtle color contrast.
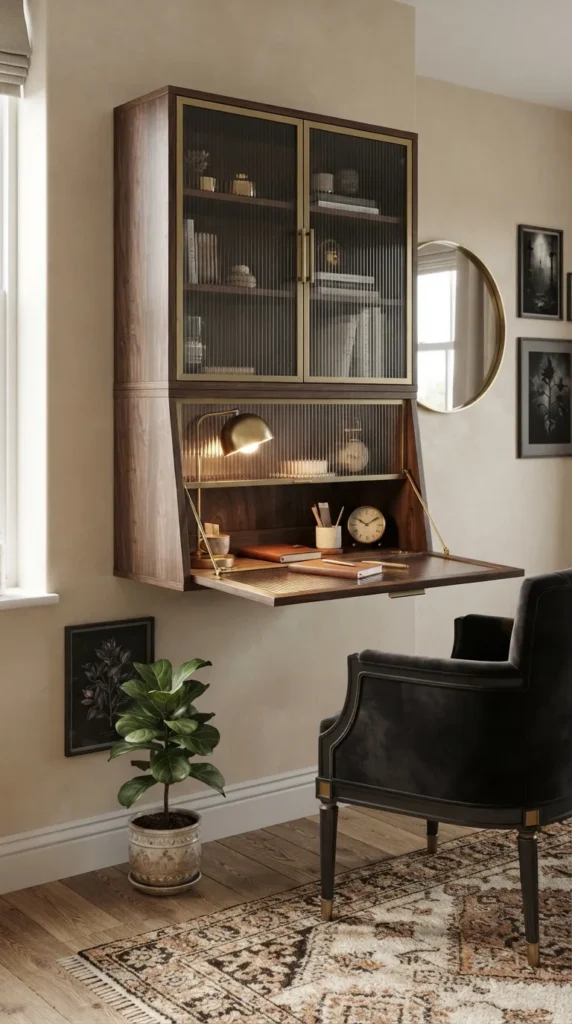
14. The Luxe Ribbed Glass & Brass Secretary Desk
Introduction & Concept
The updated secretary desk fits narrow master bedrooms and small entryways. When closed, it appears as a sleek ribbed-glass and metallic console; opened, it expands into an organized desk.
How to Build It
- Mount a wall-hung secretary desk cabinet featuring fluted or reeded glass drop-down doors.
- Install soft-close dampening hinges to support the drop-down desktop surface when open.
- Line the interior back wall with mirror panels to reflect light and expand the visual space.
- Add compact interior compartments for laptop storage, charging cords, and notebooks.
Tips, Variations & Essentials
- Needs: Drop-front desk unit, ribbed glass inserts, heavy-duty lid stays, compact leather stool.
- Pro Tip: Use an ultra-compact, cordless magnetic light bar inside the cabinet so you don’t have to route interior wiring.
- Variations: Choose smoke-tinted fluted glass with black nickel hardware for an edgier, modern downtown mood.
15. The Wrap-Around Corner Floating Desk
Introduction & Concept
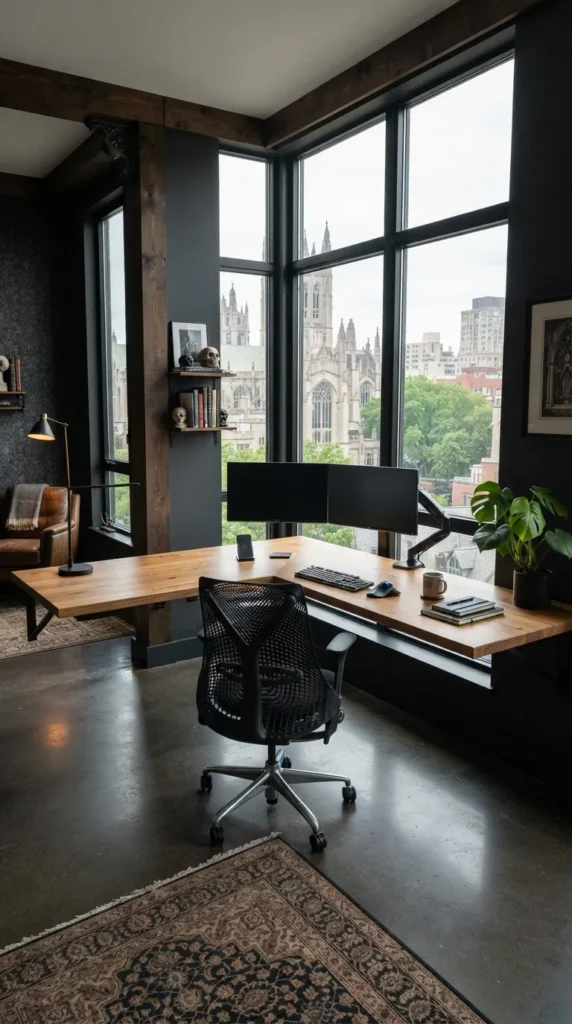
Unused corners often go to waste. A continuous L-shaped wrap-around floating surface spans across two intersecting walls, delivering double the usable area while keeping the floor completely open.
How to Build It
- Secure continuous steel angle irons along the perimeter of both adjoining corner walls.
- Miter two thick wood or matte composite panels at a 45-degree angle to create a seamless corner junction.
- Use one side for your primary computer monitor and the other as an open writing or reading station.
- Place an ergonomic 360-degree swivel caster chair in the center for quick movement between tasks.
Tips, Variations & Essentials
- Needs: Steel support angle brackets, mitered corner desktop, swivel task chair, corner cable trunking.
- Pro Tip: Round off the outer exposed corner with a gentle curve to make moving in and out of the nook effortless.
- Variations: Add floating corner shelves above that follow the exact same L-shaped angle.
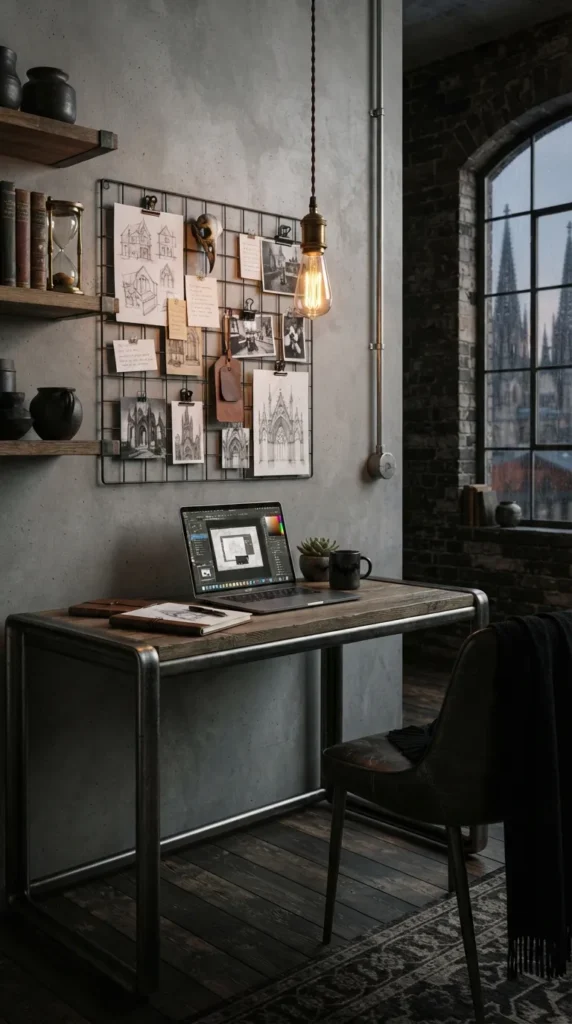
16. The Industrial Raw Concrete & Steel Pod
Introduction & Concept
Urban, raw, and sculptural, the industrial pod utilizes micro-topping concrete, dark iron accents, and wire mesh grids to establish a sleek, productive environment.
How to Build It
- Apply a refined micro-cement or faux-concrete skim coat to an accent wall or desk surface.
- Incorporate black cold-rolled steel square tube framing for desk support.
- Hang a black wire mesh grid on the wall to hold notes, sketches, and reference documents using magnetic clips.
- Illuminate with an exposed filament, amber-glow Edison bulb suspended from an adjustable braided cable.
Tips, Variations & Essentials
- Needs: Micro-cement kit, steel desk base, iron mesh grid, industrial braided pendant cord.
- Pro Tip: Apply a water-based polyurethane matte sealer over the concrete to resist oil and coffee stains.
- Variations: Add reclaimed raw timber details to soften the concrete and prevent the space from feeling stark.
17. The Warm Terracotta Boho Modern Work Space
Introduction & Concept
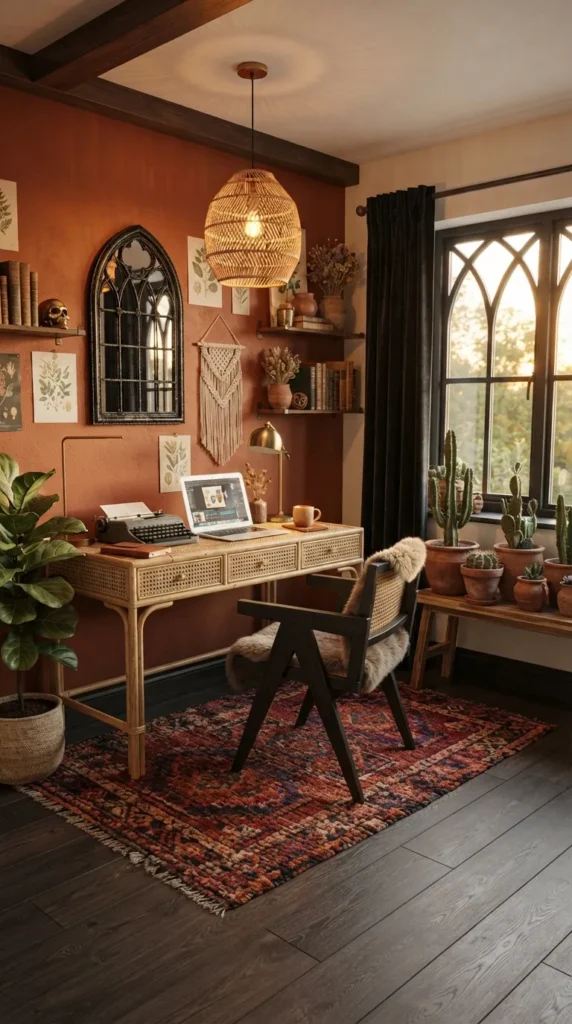
This look brings warmth into sterile apartments by pairing rich earthy tones, woven rattan, and textured textiles. Terracotta, cinnamon, and rust tones foster an inviting, creative atmosphere.
How to Build It
- Paint the workstation feature wall in deep baked terracotta, rust, or warm sienna.
- Install a natural cane-webbing desk or a warm caramel-stained mango wood table.
- Hang a hand-woven rattan pendant light directly over the center of the desk.
- Add textured macramé or kilim desk runners, terracotta planters, and woven storage baskets.
Tips, Variations & Essentials
- Needs: Terracotta latex paint, woven cane furniture, jute or kilim area rug, terracotta plant pots.
- Pro Tip: Balance deep terracotta paint with crisp ivory accessories to keep small rooms feeling bright and open.
- Variations: Layer in sage green and raw linen textiles for a Southwestern-leaning bohemian feel.
18. The Ultra-Bright Scandinavian Pastel Studio
Introduction & Concept
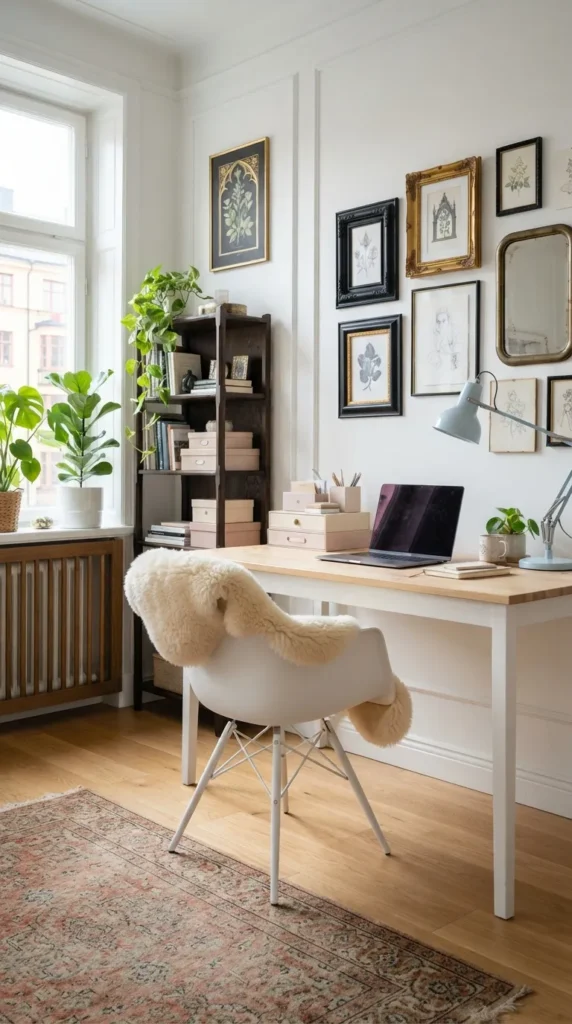
Small spaces benefit from light-reflective designs. This Scandinavian aesthetic uses crisp chalk-white surfaces paired with subtle pastel accents—like pale mint, buttercup yellow, and powder blue—to keep things feeling bright and open.
How to Build It
- Keep base walls clean and white (like Dulux Timeless or Sherwin Williams Pure White).
- Install a light birch desktop mounted on white metal trestle legs.
- Add pastel accessories: a powder-blue task lamp, a pale pink ceramic mug tree, and mint storage boxes.
- Use a white, molded ergonomic shell chair paired with a faux sheepskin seat pad for warmth.
Tips, Variations & Essentials
- Needs: Birch desk top, white trestle frames, pastel steel organizers, faux sheepskin throw.
- Pro Tip: Keep pastel colors to two complementary shades to maintain a cohesive, designer finish.
- Variations: Swap light wood for clean white gloss laminate for a crisp, high-key look.
19. The Dual-Tier Floating Standing Desk
Introduction & Concept
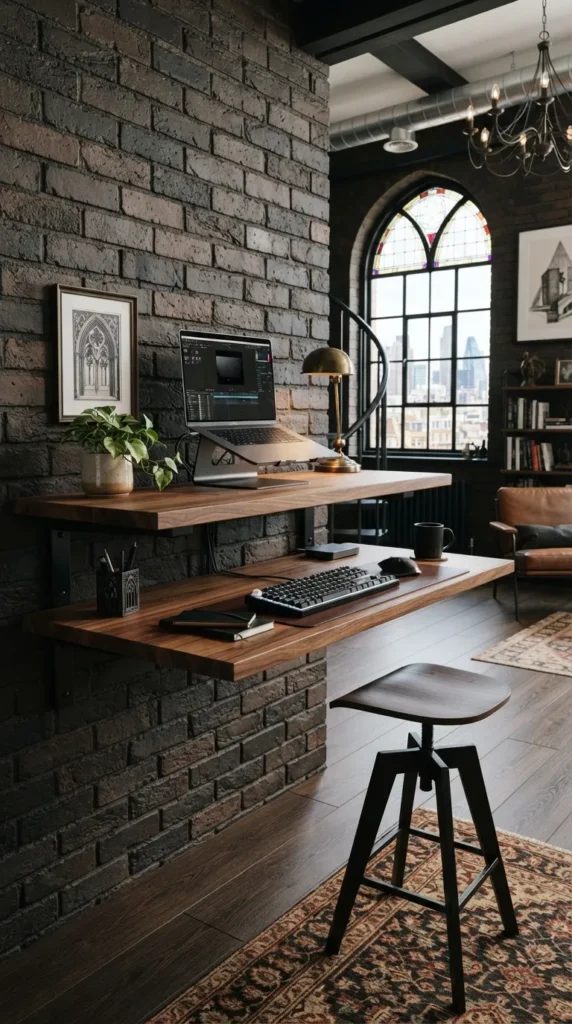
Small spaces shouldn’t compromise ergonomic health. A dual-tier wall-mounted standing desk uses two offset floating shelves to comfortably separate your keyboard level from your monitor height without consuming floor space.
How to Build It
- Measure your elbow height (for keyboard shelf) and eye height (for upper monitor shelf) while standing upright.
- Mount two heavy-gauge steel-bracketed floating wooden slabs at those exact heights.
- Place an ultra-thin anti-fatigue mat on the floor beneath the standing area.
- Store a high-stance drafting stool underneath when you want to alternate between standing and sitting.
Tips, Variations & Essentials
- Needs: Dual shelf planks, heavy-duty hidden wall supports, drafting chair, slim anti-fatigue mat.
- Pro Tip: Keep the lower keyboard tier at least 11 inches deep to ensure ample wrist and forearm rest.
- Variations: Install an adjustable wall-track system so you can change the shelf heights as needed.
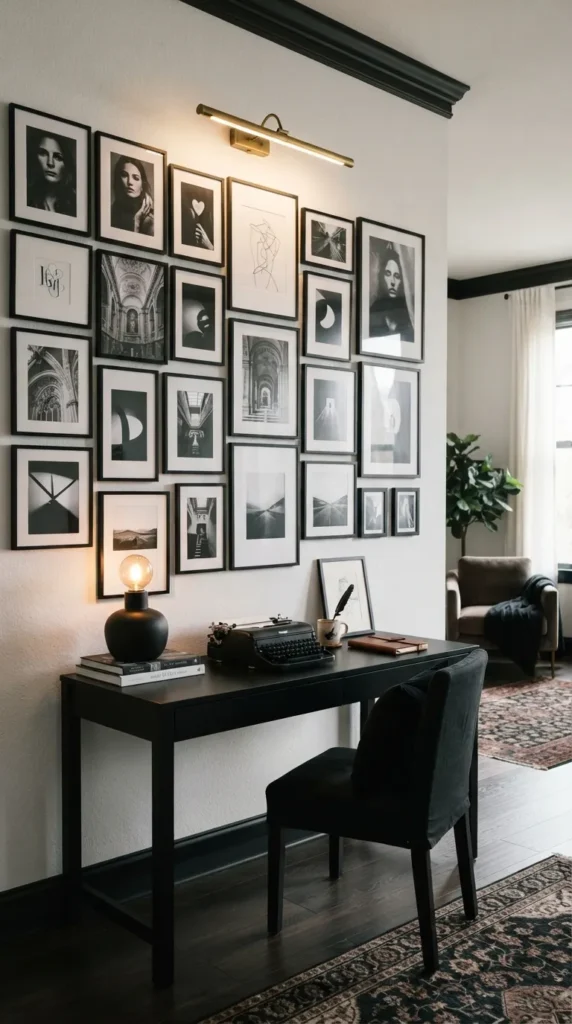
20. The High-Contrast Art Gallery Studio
Introduction & Concept
Surrounding your workspace with curated art elevates energy and creativity. This concept integrates an organized gallery wall with integrated picture lighting directly above a sleek, low-profile workstation.
How to Build It
- Arrange an asymmetrical or grid layout of framed graphic prints, photography, and paintings behind the desk.
- Use matching slim black, brass, or oak frames with generous white matting for visual structure.
- Mount an oversized slimline brass picture light above the top frames to wash the artwork in soft, warm light.
- Choose a simple Parsons-style desk with clean, unadorned lines so the art remains the focal point.
Tips, Variations & Essentials
- Needs: Assorted frame sets with matboards, wireless or hardwired picture lights, Parsons desk, picture hanging level.
- Pro Tip: Lay your gallery arrangement on the floor first to test spacing before driving nails into the wall.
- Variations: Swap framed prints for an oversized, single canvas piece for an impactful, gallery-inspired focal point.