20 Pink Quartz Princess Castle Towers Minecraft

Combining the dark, theatrical grandeur of Gothic architecture with the delicate, whimsical elegance of a pink quartz royal palace creates one of the most stunning design contrasts in Minecraft. Traditional Gothic architecture relies on soaring heights, dramatic pointed arches, flying buttresses, intricate vaulted ceilings, and complex stone detail. When rendered through a soft aesthetic paletteโ€”utilizing Rose Quartz, Cherry Wood, Pink Terracotta, White Quartz, Purpur, and delicate glassโ€”the resulting structures transform from gloomy fortresses into majestic, princess-worthy towers.

This comprehensive design guide breaks down 20 unique Gothic pink quartz princess castle tower concepts. Each section provides an architectural breakdown, material palettes, step-by-step construction methodology, and strategic design tips to help you build breathtaking, Pinterest-worthy towers in your survival or creative worlds.
1. The Flying Buttress & Rose Quartz Spire

Introduction

The Flying Buttress & Rose Quartz Spire embodies classic Gothic cathedral engineering reimagined with regal, pastel elegance. Soaring high above cloud level, this tower utilizes exterior stone arches to support ultra-tall, delicate pink quartz walls pierced by narrow stained-glass lancet windows.

What This Idea Means

Flying buttresses allow you to push tower height to dramatic extremes without making the base look bulky. The structural weight is visually distributed outward into elegant arched legs, creating a lightweight, floating silhouette bathed in soft pink tones.

How to Make It

  1. Construct a narrow, octagonal central tower core using a mix of Smooth Quartz and Pink Terracotta.
  2. Build outward-extending structural pillars 5 blocks away from the main tower base using Polished Deepslate or Blackstone for dramatic dark contrast.
  3. Connect the exterior pillars to the main tower body at high elevation points using sweeping, curved arches made of Quartz Stairs and Slabs.
  4. Top the central core with a steep, needle-like spire constructed from Cherry Wood Stairs, Pink Stained Glass, and End Rods.
  5. Inset tall, 1-block-wide lancet windows along the tower walls using Magenta and Light Pink Stained Glass Panes.

Tips & Variations

  • Palette Contrast: Use Dark Prismarine or Polished Blackstone along the outer flying buttress edges to frame the inner pink quartz core sharply.
  • Vertical Illumination: Conceal End Rods or Froglights inside the hollow recesses of the buttress arches to cast an ethereal downward light at night.
  • Spire Accent: Crown the sharp tip of the main spire with a single Dragon Egg or Nether Star resting on a polished quartz wall pillar.

2. The Obsidian-Ribbed Rose Cathedral Tower

Introduction

Fusing dark, dramatic gothic ribbing with glowing rose quartz interiors, the Obsidian-Ribbed Rose Cathedral Tower creates an unforgettable visual impact. Its exterior is defined by sharp, dark obsidian pillars framing soft pink quartz fill and intricate traceries.

What This Idea Means

This concept highlights architectural framing. By using obsidian or crying obsidian as the structural skeleton and pink quartz as the infill panels, the tower achieves a moody, romantic “gothic romance” aesthetic.

How to Make It

  1. Build an 8-sided tower frame using Obsidian and Crying Obsidian blocks running straight up as vertical structural ribs.
  2. Fill the wall recesses between the obsidian ribs with Smooth Quartz, Pink Terracotta, and Cherry Wood Planks.
  3. Carve arched gothic tracery designs into the pink walls using Quartz Stairs turned upside down to form pointed arch motifs.
  4. Install tall interior chandeliers made of End Rods and Amethyst Clusters hanging from high pointed ceiling vaults.
  5. Top the roof with dark obsidian gargoyle-style corner perches overlooking a soft pink tiled roof cone.

Tips & Variations

  • Crying Obsidian Glow: The purple particle effect from Crying Obsidian adds a magical, mystical atmosphere around the dark structural ribs.
  • Interior Vaulting: Mirror the obsidian framing on the inside ceiling to create gothic crisscross vaulting ribs above the upper royal chambers.
  • Stained Glass Accents: Integrate Tinted Glass mixed with Pink Glass Panes to maintain dark exterior contrast while letting soft pink light filter inside.

3. The Grand Rose Window Observatory Tower

Introduction

Centering its entire architectural silhouette around a massive, circular stained-glass rose window, this tower serves as both a regal royal observatory and an iconic palace focal point.

What This Idea Means

Gothic cathedrals are famous for their gigantic circular rose windows. Scaling this feature up on a princess castle tower turns a simple vertical build into a breathtaking architectural showcase that dominates the sky.

How to Make It

  1. Construct a wide, circular tower shaft using Quartz Bricks, Pink Concrete, and Cherry Wood.
  2. Carve a massive, 9×9 or 11×11 circular opening in the upper half of the primary front-facing wall.
  3. Build intricate, symmetrical wheel tracery inside the circular frame using Quartz Stairs, Fences, and Walls.
  4. Fill the tracery gaps with a gradient of Pink, Magenta, Purple, and White Stained Glass Panes.
  5. Position a grand astronomical observatory suite on the interior floor behind the window, featuring a telescope built of Lightning Rods and Quartz Slabs.

Tips & Variations

  • Backlighting: Place Sea Lanterns or Ochre Froglights two blocks behind the rose window frame so the pattern glows brilliantly across the landscape at night.
  • Exterior Framing: Surround the circular window with carved quartz angel wings or gothic pointed gables projecting outward from the facade.
  • Balcony Addition: Add a small semi-circular cantilevered balcony directly beneath the rose window for royal character views.

4. The Hanging Gardens Glasshouse Spire

Introduction

The Hanging Gardens Glasshouse Spire merges sharp gothic stonework with lush, cascading botanical growth. Built with soaring glass walls, pink quartz ribs, and sprawling cherry blossom greenery, this tower acts as a vertical conservatory.

What This Idea Means

This design breaks away from solid stone structures, using glass-heavy gothic architecture to create an airy, sun-drenched royal botanical sanctuary high in the sky.

How to Make It

  1. Construct a tall tower frame using Polished Quartz Blocks and Dark Oak supports.
  2. Replace traditional solid walls entirely with Pink Stained Glass and Clear Glass Panes set within pointed gothic arch frames.
  3. Build multi-tiered interior garden balconies using Moss Blocks, Flowering Azalea, and Pink Petals.
  4. Wrap exterior walls with cascading Cherry Leaves, Cave Vines, and Hanging Roots spilling down from open arch balconies.
  5. Top the glass spire with an open-air gazebo roof framed in pink quartz and topped with a glowing sea lantern finial.

Tips & Variations

  • Particle Effects: Place Spore Blossoms hidden high in the upper leaf canopy so green and pink particles drift continuously down through the sunlit glass shaft.
  • Water Features: Create a central water cascade dropping through glass floor cutouts from the top conservatory down to lower palace levels.
  • Lighting Integration: Hide Froglights behind leaf blocks along the wall frame to illuminate the greenhouse seamlessly after dark.

5. The Double-Helical Royal Staircase Tower

Introduction

Built around a stunning, intertwined double-helix staircase made of pink quartz and dark deepslate, this open-work gothic tower showcases dynamic vertical geometry both inside and out.

What This Idea Means

Instead of hiding staircases behind solid walls, this concept makes the vertical movement mechanism the central architectural art piece of the tower, visible through open gothic wall arches.

READ MORE:  10 Minecraft Tower Easy to Build Ideas

How to Make It

  1. Construct an open-air skeletal tower cylinder using Polished Deepslate pillars connected by pointed arches.
  2. Build two separate, intertwining spiral staircases wrapping around a central core: one made of Quartz Stairs, the other made of Polished Deepslate Stairs.
  3. Detail the outer edges of the stairs with Cherry Fences and End Rods acting as illuminated safety railings.
  4. Connect the double staircase at major floor landings featuring pink carpet paths and polished quartz archways.
  5. Cap the open skeletal tower with a dramatic conical roof made of Purpur Blocks and Cherry Wood.

Tips & Variations

  • Dual Palette: The contrast between bright pink/white stairs and dark deepslate stairs creates an optical illusion as players walk up the tower.
  • Open Arches: Leave the outer wall bays completely open without glass so the intertwining stairs can be seen clearly from miles away.
  • Center Water Column: Place a 1×1 water or bubble column in the absolute center of the staircase core for fast vertical travel between landings.

6. The Clockwork Amethyst Bell Tower

Introduction

Combining gothic clock tower mechanics with sparkling amethyst crystals and pink quartz masonry, this tower acts as the royal timekeeper and ceremonial bell tower of the princess castle.

What This Idea Means

This concept introduces functional and visual grandeur. It combines industrial clockwork details, resonant crystal acoustics, and dramatic gothic bell-fry openings near the roof peak.

How to Make It

  1. Build a tall, square-based tower using Quartz Bricks, Smooth Quartz, and Pink Terracotta.
  2. Construct a large, four-sided clock face near the upper quarter using Sea Lanterns, Black Stained Glass, and Birch Trapdoors for clock hands.
  3. Build an open-air bell chamber above the clock face using tall pointed arches framed in Polished Blackstone Walls.
  4. Suspend a massive ceremonial bell inside the chamber built from Raw Gold Blocks and Anvils.
  5. Accent roof corners and wall ledges with clusters of Amethyst Geode Blocks and Amethyst Buds for a magical crystal glow.

Tips & Variations

  • Acoustic Floor: Place Calcite and Amethyst blocks under footpaths so walking through the bell tower creates pleasant, ringing step sounds.
  • Redstone Timekeeping: Connect a Daylight Detector to hidden bells or note blocks behind the clock face to sound an automatic chime at sunrise and sunset.
  • Gargoyle Clocks: Place carved dragon heads or wither skulls at the four corners of the clock face for dark gothic contrast.

7. The Suspended Skybridge Citadel Tower

Introduction

Anchored high above mountain peaks, the Suspended Skybridge Citadel Tower is part of a multi-tower system connected by soaring, delicate pink quartz gothic bridges suspended over open air.

What This Idea Means

This design shifts focus from a single isolated tower to elevated spatial connectivity. It uses pointed gothic arches underneath skybridges to create breathtaking aerial walkways between royal tower spikes.

How to Make It

  1. Construct two or more separate towers of varying heights using Pink Quartz, Cherry Wood, and Polished Deepslate.
  2. Select high elevation connection points and extend horizontal support beams outward using Dark Oak Logs and Iron Chains.
  3. Build sweeping, upside-down catenary arches underneath the bridge span using Quartz Stairs to provide structural support aesthetics.
  4. Cover the bridge walkway with Pink Carpets, Cherry Fences, and End Rod light posts.
  5. Enclose upper bridge walkways with delicate pointed gothic arcades and stained-glass viewing bays.

Tips & Variations

  • Safety Railings: Use a combination of Pink Stained Glass Panes and Cherry Fences along bridge edges to prevent accidental falls.
  • Chain Suspensions: Hang long, vertical Iron Chains from higher tower balconies down to the bridge deck to look like suspension cables.
  • Aerial Lanterns: Drap chains beneath the center of the skybridge span holding glowing Soul Lanterns or Amethyst cluster.

8. The Subterranean Inverted Crystal Drop Tower

Introduction

Defying traditional tower conventions, the Subterranean Inverted Crystal Drop Tower hangs upside down from the ceiling of a massive underground cavern, extending downward toward a luminous crystal abyss.

What This Idea Means

This inverted gothic concept flips architectural hierarchy. Instead of reaching up toward the sky, the tower’s sharp pink quartz spires and vaulted arches cascade downward into a subterranean chasm.

How to Make It

  1. Locate or excavate a massive underground cavern with a high stone ceiling vault.
  2. Build a wide structural foundation anchored directly into the cavern ceiling stone using Polished Deepslate and Basalt.
  3. Extend tower sections downward, narrowing the diameter as it descends using Pink Terracotta, Smooth Quartz, and Cherry Wood.
  4. Construct inverted flying buttresses curving upward and outward to touch the cavern ceiling rock.
  5. Finish the bottom tip with a sharp, downward-pointing pink quartz needle topped with glowing Amethyst Clusters and End Rods.

Tips & Variations

  • Void Lighting: Line the cavern floor beneath the hanging tower with Magenta Shroomlights and Water covered by Pink Stained Glass for a misty, glowing floor abyss.
  • Hanging Vines: Drape weeping vines and cave vines down from upper tower balconies to enhance the subterranean overgrown feel.
  • Interior Elevators: Use a central water/bubble column running up through the hanging core for seamless vertical transport to the palace above.

9. The Waterfall Cascade Maiden Tower

Introduction

Integrating natural fluid dynamics into gothic royal architecture, the Waterfall Cascade Maiden Tower features water streams bursting from carved quartz gargoyles, cascading down stepped pink terraces into moat basins below.

What This Idea Means

This concept mixes hard masonry with flowing, motion-filled liquid elements. The sound and movement of cascading water soften the sharp, dramatic vertical lines of gothic stonework.

How to Make It

  1. Build a tall, slender circular tower using Smooth Quartz, Pink Terracotta, and Quartz Bricks.
  2. Carve oversized wall spouts near upper tower balconies using upside-down Deepslate Stairs or carved dragon heads.
  3. Route water sources through the spouts so water falls down exterior wall channels into stepped pink quartz basin ledges.
  4. Frame the water channels with Magenta Stained Glass Panes and Cherry Trapdoors to control splash and outline the flow.
  5. Construct a grand circular moat at the tower base filled with Lily Pads, Sea Pickles, and glowing Sea Lantern floor tiles.

Tips & Variations

  • Backlit Water: Hide Sea Lanterns directly behind the cascading water curtains to make the falling liquid glow brightly at night.
  • Ice/Stained Glass Accents: Mix Pink Stained Glass with water streams to create frozen crystal water chutes along the tower facade.
  • Moat Bridges: Build small pointed-arch drawbridges made of Cherry Wood spanning across the outer water basin.

10. The Twin Sister Dragon Spire Towers

Introduction

Framing the grand entry gate of a royal castle complex, the Twin Sister Dragon Spire Towers are dual, perfectly mirrored gothic spires connected by an elevated royal court balcony.

What This Idea Means

Symmetry and scale define this layout. Twin towers create an imposing, regal gateway silhouette that establishes clear structural authority for the rest of the palace grounds.

How to Make It

  1. Lay out two identical circular foundations 11 to 15 blocks apart using Polished Deepslate and Quartz.
  2. Build both towers simultaneously to ensure perfect block-for-block mirrored symmetry, utilizing Smooth Quartz, Pink Terracotta, and Cherry Planks.
  3. Connect the twin towers at the mid-way point using a grand arched gateway wall topped with a royal viewing balcony.
  4. Top both towers with identical high-pitched conical roofs made of Purpur Blocks, Cherry Wood, and Gold accents.
  5. Sculpt gothic dragon or griffin statues out of Deepslate Walls resting on the corner roof ledges of both towers.
READ MORE:  11 Minecraft Jungle House Base Ideas

Tips & Variations

  • Banner Flags: Hang massive, multi-block custom Banners featuring pink, gold, and magenta motifs down the front wall of both twin spires.
  • Gate Portcullis: Build a functional or decorative iron portcullis gate beneath the connecting center arch using Iron Bars and Anvils.
  • Dual Lighting: Light one tower with soft warm sunlight tones (Froglights) and the other with mystical soul fire tones (Soul Lanterns) for subtle dual contrast.

11. The Lunar Eclipse Obsidian-Pink Tower

Introduction

Inspired by celestial phenomena, the Lunar Eclipse Tower mixes deep midnight obsidian, purple purpur, and soft rose quartz to simulate the atmospheric gradients of a lunar eclipse.

What This Idea Means

This design relies heavily on color gradient storytelling. It transitions from dark, starry obsidian at the base to rich purple purpur in the middle, culminating in a brilliant pink quartz sky spire.

How to Make It

  1. Build the bottom third of the tower using Obsidian, Crying Obsidian, and Polished Blackstone.
  2. Blend the middle third using a gradient mix of Purpur Blocks, Magenta Terracotta, and Dark Prismarine.
  3. Construct the upper third and spire peak out of bright Smooth Quartz, Pink Terracotta, and Cherry Wood.
  4. Incorporate circular crescent moon motifs into pointed window tracery using White Quartz Stairs set inside dark obsidian surrounds.
  5. Top the tower with a glowing crescent moon finial built out of Sea Lanterns and Quartz Slabs.

Tips & Variations

  • Gradient Smoothness: Use dithered block placement (mixing single blocks randomly across border layers) to make the color blend look natural from a distance.
  • Night Visibility: Place End Rods along the upper pink quartz section so the top half of the tower remains brilliantly visible during dark in-game nights.
  • Astral Interior: Decorate interior room ceilings with Lapis Lazuli blocks and End Rods to look like starry night constellations.

12. The Fortified Courtyard Keep Tower

Introduction

Balancing delicate princess aesthetics with defensive gothic functionality, the Fortified Courtyard Keep Tower features thick machicolations, arrow slits, battlements, and heavy timber gates wrapped in elegant pink stonework.

What This Idea Means

This build bridges the gap between cozy fairytale beauty and practical survival base defense, proving that a princess tower can be both soft in aesthetic and impenetrable in design.

How to Make It

  1. Construct a thick, square-based keep tower using Quartz Bricks, Smooth Quartz, and Mud Bricks for added textural density.
  2. Inset narrow vertical arrow slits along lower floors using upside-down Quartz Stairs and Iron Bars.
  3. Build protruding machicolations near the roofline using upside-down Deepslate Bricks to support cantilevered floor battlements above.
  4. Top the keep with crenellated battlements made of Quartz Walls and Cherry Trapdoors acting as protective archer shields.
  5. Place a central high lookout turret in the middle of the keep roof topped with a sharp pink conical spire.

Tips & Variations

  • Hidden Crossbow Ports: Place Trapdoors behind arrow slits that can be flipped open to fire arrows at exterior mobs.
  • Corner Turrets: Add small cylindrical “bartizan” turrets overhanging the four corners of the main keep for added gothic flare.
  • Courtyard Integration: Extend lower perimeter walls outward from the keep to form an enclosed interior courtyard for gardens or livestock.

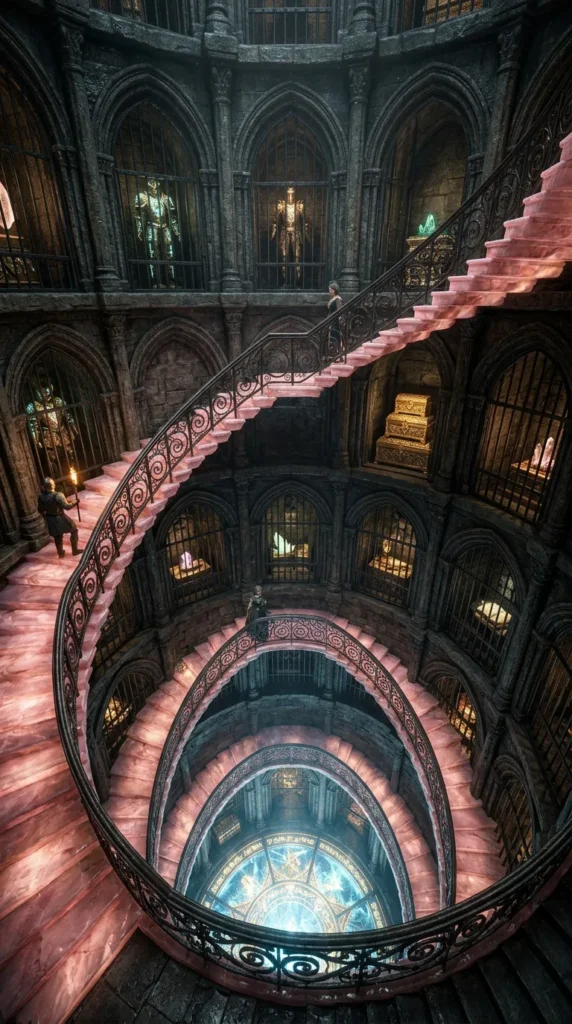
13. The Sunken Royal Vault Tower

Introduction

Descending deep beneath the castle floor into crystalline underground caverns, the Sunken Royal Vault Tower houses the kingdom’s rarest treasures, armors, and magical artifacts within a fortified pink quartz shaft.

What This Idea Means

This concept treats a tower as a deep subterranean shaft rather than a soaring sky spire. It uses vertical depth, heavy vault doors, and glowing crystal displays to evoke mystery and security.

How to Make It

  1. Dig a wide, 11×11 cylindrical shaft straight down beneath your main palace floor.
  2. Line the interior walls with a rich blend of Quartz Bricks, Polished Deepslate, and Pink Terracotta.
  3. Build a spiraling interior balcony walkway wrapping down the shaft walls using Smooth Quartz Slabs and Iron Fences.
  4. Construct recessed vault alcoves along the shaft walls, securing them with Iron Bars and Spruce Trapdoor doors.
  5. Place armor stands holding enchanted gear, gilded chests, and glowing Amethyst Geode displays inside each vault alcove.

Tips & Variations

  • Vault Doors: Construct a massive circular vault door at the bottom of the tower using Copper Blocks, Anvils, and Grindstones.
  • Floor Illumination: Cover the bottom pit floor with Sea Lanterns beneath Pink Stained Glass to cast upward illumination up the entire vault shaft.
  • Security Traps: Incorporate Tripwire Hooks and Redstone lamps along lower vault hallways for realistic castle security detail.

14. The Venetian Gothic Water Palace Tower

Introduction

Rising directly out of a coastal ocean or mirror-like lagoon, the Venetian Gothic Water Palace Tower features delicate open-air arcades, pointed lancet arches, and dock landings designed for royal pleasure boats.

What This Idea Means

Inspired by historic Venetian architecture, this design emphasizes lightness, water reflections, horizontal tracery bands, and breezy open-air arcades integrated into a coastal gothic tower setting.

How to Make It

  1. Construct structural foundation pilings extending out of the ocean water using Deepslate Bricks and Granite.
  2. Build lower floor dock landings made of Spruce Slabs and Waterlogged Stairs for boat mooring.
  3. Construct upper tower floors featuring airy, open-air arcades made of white and pink Quartz pointed arches.
  4. Install intricate crisscross wall tracery along middle facades using Birch Fences and Sandstone detail blocks.
  5. Top the water tower with a shallow-pitched roof made of Cherry Wood and Prismarine Bricks.

Tips & Variations

  • Submerged Detailing: Mix Sea Pickles, Coral Blocks, and Seagrass around underwater foundation pillars for rich ocean floor detail.
  • Gondola Docks: Tie custom wooden boats or gondolas to fence posts along the tower landing using Leads.
  • Reflective Lighting: Position Froglights right at the water surface level to create shimmering pink and white reflections on the surrounding lagoon.

15. The Enchanted Spire of Perpetual Blossom

Introduction

Woven straight into the heart of a giant, ancient cherry blossom tree, this tower blurs the line between organic nature and hand-carved gothic masonry, resulting in a living fairy-tale spire.

What This Idea Means

This design treats nature as the primary architect. Masonry walls adapt to the natural bends of giant wooden branches, merging living pink foliage with carved rose quartz stonework.

How to Make It

  1. Build or locate a massive custom cherry blossom tree featuring thick, sweeping branches made of Cherry Logs.
  2. Weave cylindrical pink quartz tower sections directly into the open spaces between major branch intersections.
  3. Construct spiraling stairways carved straight into the outer bark layer using Cherry Slabs and Quartz Walls.
  4. Allow massive clusters of Cherry Leaves to burst through tower windows and wrap around external spires.
  5. Drape Pink Petals and Cave Vines down from high branch perches across all stone facades.
READ MORE:  11 Cozy Minecraft Cherry Blossom Houses for a Dreamy Pink Paradise

Tips & Variations

  • Spore Particle Ambient: Hide Spore Blossoms deep within upper foliage canopy layers so soft green and pink particles drift down constantly around the tower.
  • Organic Curves: Avoid perfectly straight vertical walls; tilt tower sections slightly outward to follow the natural lean of the tree trunk.
  • Glowing Canopy: Embed Shroomlights or Ochre Froglights inside leaf clusters to make the entire tree-tower glow softly at night.

16. The Steampunk Brass & Quartz Clockwork Tower

Introduction

Blending industrial Victorian mechanical engineering with elegant gothic pink quartz framing, the Steampunk Brass & Quartz Clockwork Tower features exposed copper pipes, spinning gears, steam vents, and glass viewing domes.

What This Idea Means

This concept introduces industrial mechanical charm to fairytale architecture. It balances hard copper, brass, and steam utility with delicate pink stonework and polished glass.

How to Make It

  1. Construct a solid tower framework using a combination of Cut Copper, Exposed Copper, and Quartz Bricks.
  2. Build visible interior and exterior clockwork gears using Grindstones, Anvils, Lightning Rods, and Copper Blocks.
  3. Route vertical copper pipe networks across exterior walls using Lightning Rods and Copper Bars.
  4. Construct an upper mechanical loft housing spinning cog displays built from Dark Oak and Acacia Trapdoors.
  5. Create steam vent effects near roof chimneys by placing Campfires two blocks beneath Iron Trapdoors.

Tips & Variations

  • Copper Oxidation: Wax your copper blocks using Honeycombs at varying oxidation stages to maintain a rich mix of orange brass and teal patina tones.
  • Glass Domes: Crown the top mechanical floor with a hemispherical glass dome built from Pink Stained Glass Panes.
  • Lever Accents: Decorate internal wall control panels with Levers, Buttons, and Redstone Repeaters for functional industrial detail.

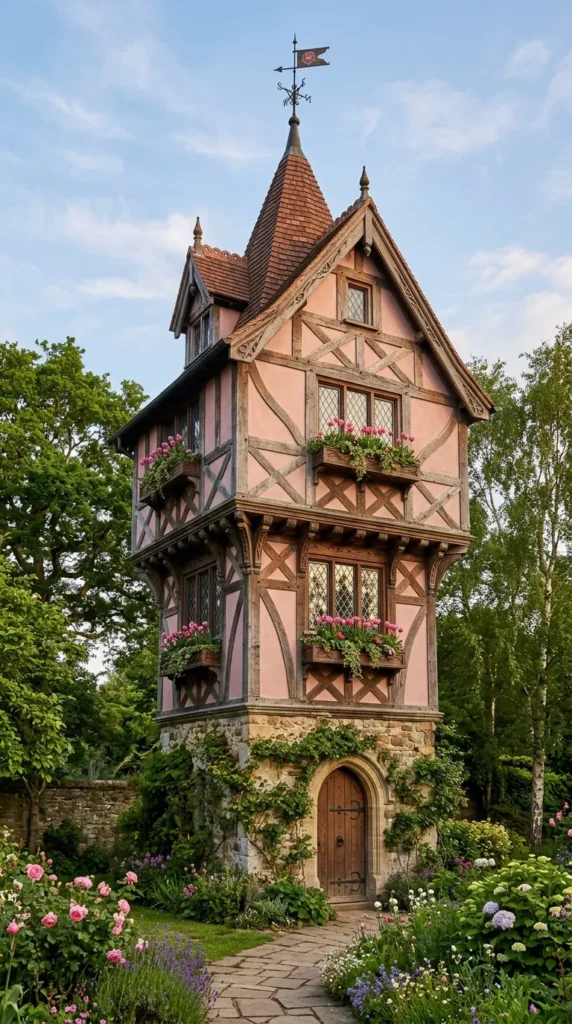
17. The Tudor Timber-Framed Princess Tower

Introduction

Drawing from late-medieval European timber framing, the Tudor Timber-Framed Princess Tower pairs dark oak structural beams with bright pink plaster infill and high-pitched gabled roofs.

What This Idea Means

This layout focuses on graphic wall patterns and cozy, historic cottage-gothic warmth. The stark contrast between dark wood framing and soft pink wall panels produces a charming fairytale aesthetic.

How to Make It

  1. Build a solid stone base floor using Cobbled Deepslate and Polished Granite.
  2. Construct upper wall frameworks out of Dark Oak Logs set in x-braces, diamonds, and vertical stripes.
  3. Fill the wall spaces between timber beams using Pink Concrete, White Terracotta, or Smooth Quartz.
  4. Overhang upper floors slightly beyond lower floors using inverted Dark Oak Stairs (jettying technique).
  5. Top the tower with steep, high-pitched gabled roofs made of Cherry Wood and Dark Oak trim.

Tips & Variations

  • Jettying Construction: Stepping upper floors outward by 1 block adds dramatic historical depth and realistic medieval framing geometry.
  • Window Flower Boxes: Place Spruce Trapdoor boxes filled with Pink Tulips and Ferns beneath all timber-framed windows.
  • Lantern Posts: Hang Iron Lanterns on Dark Oak Fences extending from the four corners of upper wall jetties.

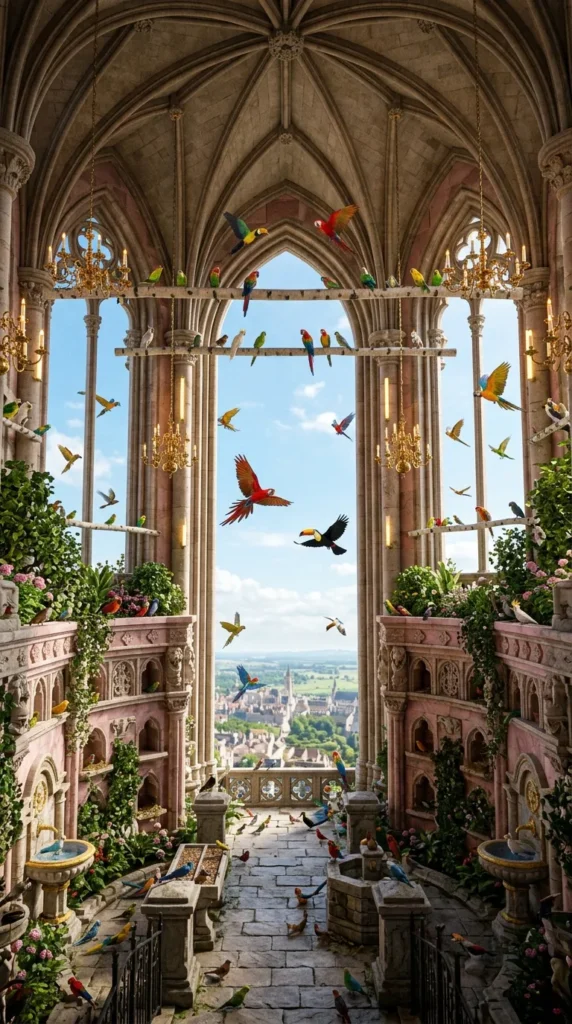
18. The Royal Aviary & Owlery Tower

Introduction

Dedicated to royal messenger birds and colorful parrot companions, the Royal Aviary & Owlery Tower features open arch flight bays, interior perches, roosting nooks, and sprawling gilded cages.

What This Idea Means

This tower layout prioritizes open-air functionality for winged creatures. It combines high gothic perches, open flight windows, and rich feeding stations within a delicate pink quartz framework.

How to Make It

  1. Construct a wide, hollow tower shaft using Quartz Bricks, Smooth Quartz, and Birch Wood.
  2. Build large, unglazed gothic arch openings along all four upper wall facades to allow birds to fly in and out freely.
  3. Extend horizontal roosting perches across the open interior airspace using Birch Fences and End Rods.
  4. Construct floor-to-ceiling gilded birdcages using Gold Bars, Sea Lanterns, and Birch Trapdoors.
  5. Line lower interior walls with nesting alcoves, Leaf Blocks, and Water Cauldrons for bird drinking pools.

Tips & Variations

  • Live Inhabitants: Tame Allays, Parrots, and Owls (using mods/texture packs) to inhabit the open aviary interior.
  • Feather Decor: Place Item Frames holding Feathers, Eggs, and Seeds on wall shelves to enhance the active owlery atmosphere.
  • Feeder Platforms: Build small cantilevered wooden platforms extending outside flight windows with flower pots filled with seeds.

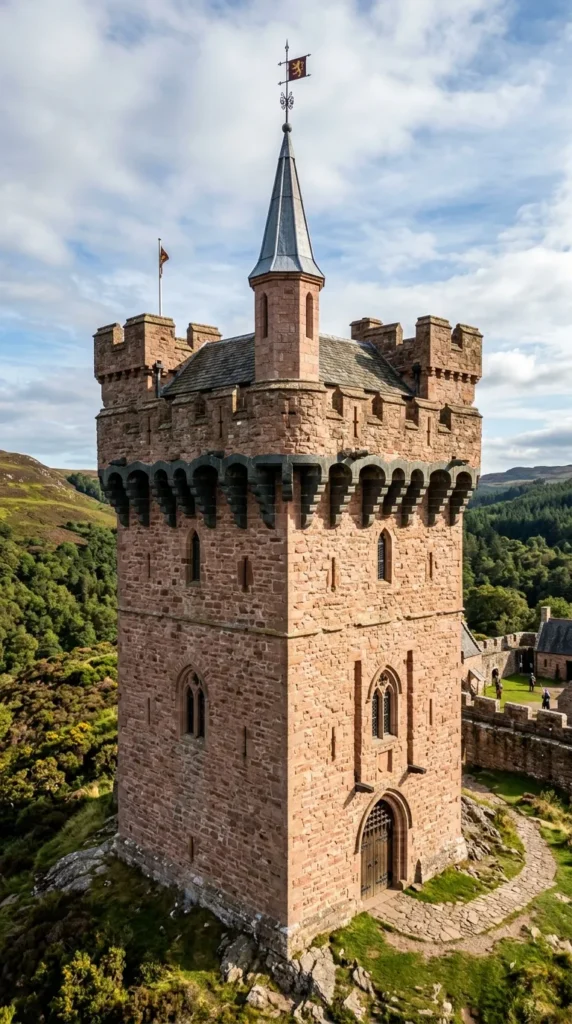
19. The Cathedral Citadel Barrier Spire

Introduction

Serving as the primary corner anchor of a massive castle wall system, the Cathedral Citadel Barrier Spire features heavy defensive gothic buttresses, high arrow platforms, and an illuminated beacon peak.

What This Idea Means

This design anchors outer curtain walls. It bridges the scale difference between horizontal castle defensive walls and vertical palace spires, creating a powerful corner bastion.

How to Make It

  1. Construct a massive, thick circular or octagonal foundation at a wall intersection using Deepslate Bricks and Quartz.
  2. Merge horizontal castle curtain walls directly into the sides of the tower structure using clean interlocking stonework.
  3. Build thick exterior gothic buttresses projecting outward from the tower base to provide visual ground stability.
  4. Construct an upper wrapped battlement walkway featuring pointed arch merlons made of Quartz Bricks and Iron Bars.
  5. Top the citadel spire with an ultra-bright beacon chamber constructed from Sea Lanterns and Glass Panes.

Tips & Variations

  • Functional Beacon: Place an actual functional Minecraft Beacon in the top chamber, styling its beam to pass through Pink Stained Glass for a pink sky light.
  • Wall Access Doors: Build heavy reinforced iron doors leading from the interior tower floor directly onto the outer wall battlements.
  • Machicolation Slots: Drop open trapdoor slots along the upper overhang so defenders can look straight down at the tower base.

20. The Celestial Starlight Zenith Spire

Introduction

Reaching the absolute height limit of the world, the Celestial Starlight Zenith Spire is an ultra-slender, delicate pink quartz needle spire that pierces the clouds, culminating in a glowing astronomical observatory.

What This Idea Means

This concept represents the ultimate expression of gothic verticality. It strips away all unnecessary bulk, reducing the tower to an ethereal, needle-thin white and pink spike reaching for the stars.

How to Make It

  1. Construct an ultra-slender 5×5 or 3×3 tower core starting at high cloud elevation using Smooth Quartz and Pink Terracotta.
  2. Step the tower diameter inward every 10 to 15 blocks to create a tapering, needle-like architectural profile.
  3. Frame outer edges with continuous vertical runs of End Rods and Iron Bars to catch night lighting.
  4. Construct an open-air celestial viewing platform at the zenith peak featuring Quartz Stairs turned outward like opening lotus petals.
  5. Crown the absolute tip with a glowing star assembly built from Amethyst Stars, End Rods, and a Beacon.

Tips & Variations

  • Cloud Layer Interaction: Position the upper viewing deck right above the cloud generation line so clouds drift beneath the floor.
  • Ethereal Palette: Use exclusively Smooth Quartz, White Concrete, Pink Stained Glass, and End Rods to maximize bright ethereal contrast against the blue sky.
  • Teleportation/Elevator: Use an End Gateway or high-speed water elevator inside the core to reach the Zenith platform without long ladder climbs

More Ideas to Come in Future Addition